|
Economy 14562Z |
|
Standard Features
- Bathroom Bathtubs: Plastic Tub w/Surround Guest bath / Factory select tub shower faucet Guest Bath
- Bathroom Cabinets: 36" Bath Vanity Height - All Baths
- Bathroom Faucets: Faucet w/ Dual Acrylic Knobs
- Bathroom Flooring: Lino T/O factory select (Lino waiver required to include tile bars in doorways if it is needed)
- Bathroom Shower: Fiberglass Tub/Showers Per Print
- Bathroom Sink: Porcelain Bath Sinks
- Additional Specs: Removable Hitch
- Insulation (Ceiling): R11
- Exterior Wall: 2x4 Exterior Wall Construction
- Floor Decking: 19/32" 4x8 Tongue & Groove OSB Floor Decking
- Insulation (Floors): R12
- Floor Joists: 2x6 Floor Joists on 14' & 28' Homes; 2x8 Floor Joists on 16' & 32' Homes
- Side Wall Height: 8 Ft. Flat Ceilings T/O
- Insulation (Walls): R11
- Dormer: 38” x 80” 6 Panel Steel Front door w/ Storm
- Front Door: 38x82 Six Panel Front Door w/Dead Bolt & Composite Jamb; Full View Glass Storm Door for Front
- Exterior Lighting: Light Fixtures at all Exterior Doors
- Rear Door: 34x80 Cottage Rear Door
- Shingles: 25 Year Shingles
- Siding: Vinyl Siding
- Window Trim: 2" Interior Molding all Windows
- Window Type: Vinyl Low E Thermal Windows / 30” x 8” transom window – Master bath and Master Bedroom walk in closet / 72” x 15” Transom window – Living room and Master Bedroom end wall
- Ceiling Texture: Textured Ceiling
- Ceiling Type Or Grade: 8' Wall/Ceiling Height
- Interior Doors: 80" Panel Interior Doors
- Interior Lighting: Recessed LED Lights Throughout Including Baths, Utility, and Walk-In Closets
- Molding: 2.5” Flat Molding at Ceiling
- Wall Finish: Designer Coordinated Vinyl on Gypsum Wall Panels
- Window Treatment: Mini Blinds
- Kitchen Additional Specs: Dining room - 2 Cabinet Base with countertop and 24x32 mirror w/Trim & Accent Panel
- Kitchen Backsplash: Laminate backsplash in kitchen
- Kitchen Cabinetry: 42" Kitchen Overhead Cabinets; Lined Overheight Cabinets; Lined Base Cabinets with Center Shelf; 2 Shelves in Overhead Kitchen Cabinets
- Kitchen Countertops: Factory select counter tops
- Kitchen Drawer Type: Zargon Drawer System
- Kitchen Faucets: Kitchen Single Lever Coil Spring Pull Down Faucet
- Kitchen Flooring: Lino
- Kitchen Range Hood: Black steel range hood
- Kitchen Range Type: Black Coil Top Range
- Kitchen Refrigerator: Black 18 CU FT Refrigerator
- Home Entertainment: Entertainment Center w/ Accent Panel, standard receptacle and media connector
- Ducting And Venting: Insulated Duct System
- Electrical Service: Total Electric; 200 AMP Service
- Furnace: Electric Furnace
- Shut Off Valves Throughout: Straight pex plumbing - plumbing shutoffs at toilets only
- Thermostat: 8 Wire Thermostat
- Utility Cabinets: Wire Shelf at Washer/Dryer Area
- Washer Dryer Plumb Wire: Plumbed & Wired for Washer/Dryer
- Water Heater: 40 Gallon Electric Water Heater
- Water Shut Off Valves: Water Shut Off Valves at Sinks and Commodes
- Exterior Outlets: Exterior GFI Receptacle - Location Per Print
- Roof Decking: 7/16 OSB Roof Sheathing
- Interior Flooring: Vinyl Flooring in Living Rooms, Kitchen, Dining Rooms, Baths, & Utility
- Insulation Specs: R-33 Ceiling Insulation; R-13 Wall Insulation; R-22 Floor Insulation
- Wind Zone: Wind Zone I Construction
- Bathroom Mirror: Mirrors Over Sinks
- Frame: Steel Chassis; Recessed Frame
- Water Lines: PEX Water Supply Lines
- Bathroom Specs: Robe Hooks in Both Baths
- Exterior Specs: Hardie Panel Fascia
- Cabinet System: MDF Shaker Cabinet Doors; Satin Nickel Hardware; Hidden Hinges; Cabinet Crown Molding on Overhead Cabinets
- Hitch: Removable Hitch
- Electrical Receipts/Switches: GFI Receptacles in Kitchen and Baths
- Windows: Vinyl Low E Dual Pane Windows
- Door & Window Casing: 2" Interior Door Molding all Exterior & Interior Doors
Due to the fact that Cavco Rocky Mount continuously updates and modifies its products, our brochures and literature are for illustrative purposes only. Floorplan dimensions are nominal. We reserve the right to make changes due to material changes, prices, colors specifications, features at anytime without notice or obligation. Your retailer can provide you with specific information on the home of your choice.
|
|
|
|
Economy 14562Z |
|
|
2 BEDS
2 BATHS
765 SQ. FT
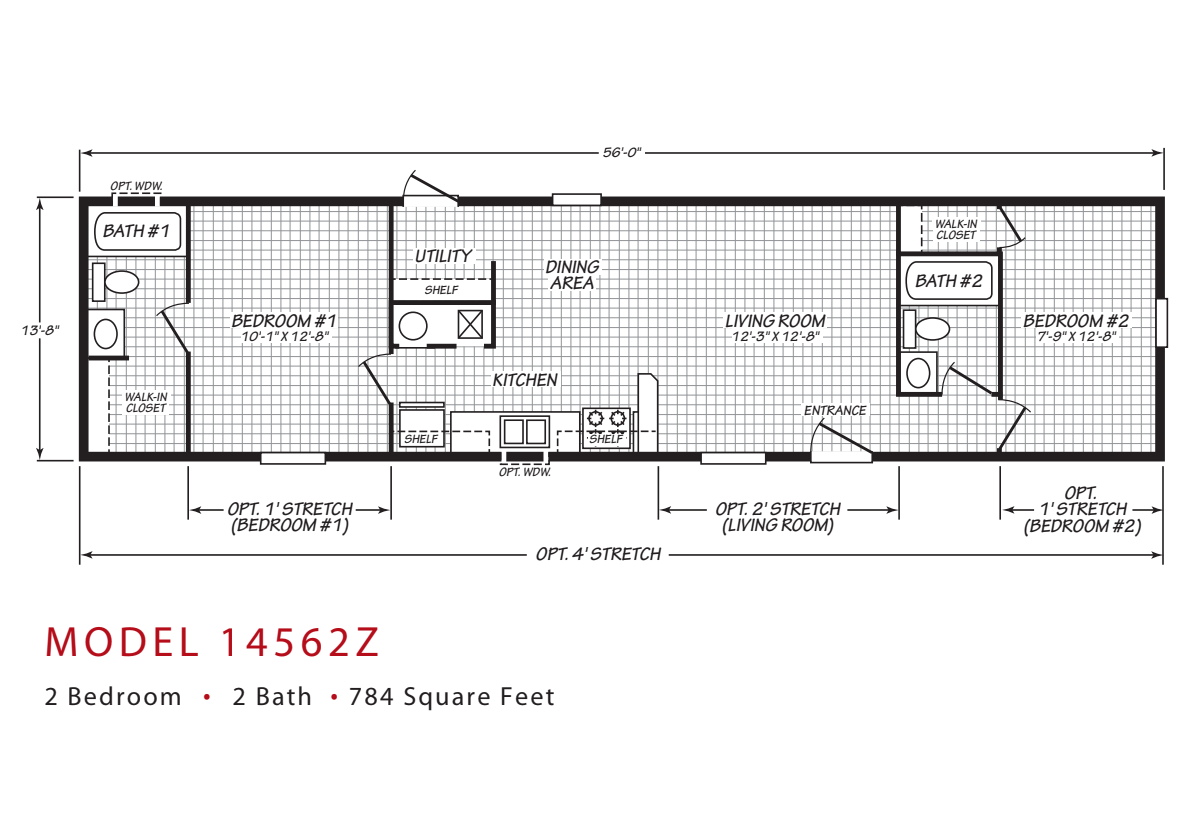
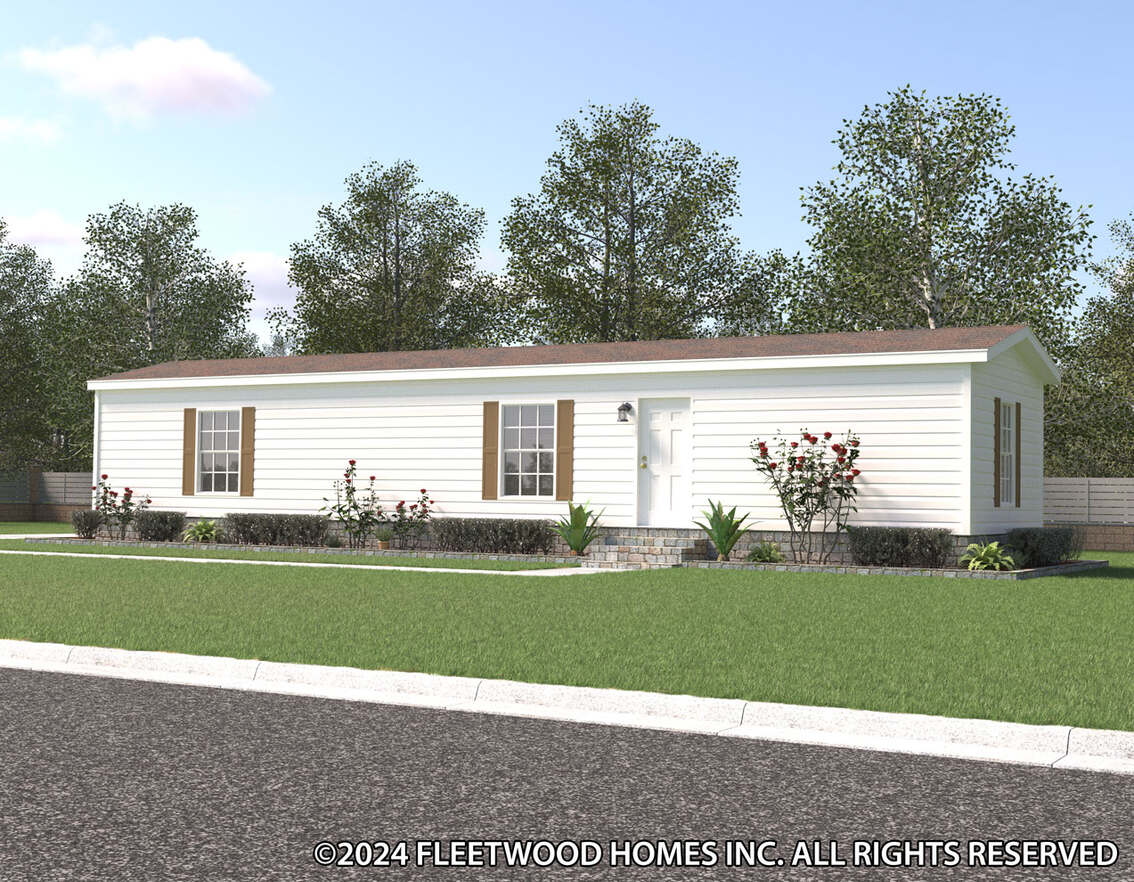
The Economy / 14562Z built by Cavco Rocky Mount is a 2-bedroom, 2-bathroom single-section manufactured home with 765 square feet on a 56-foot frame. Bedrooms #1 and #2 sit at opposite ends, each with its own walk-in closet and private bath, while a utility room with a shelf and a kitchen with built-in shelving fill the space between. The living room and dining area can also be stretched for extra square footage, with optional length add-ons available for both bedrooms and the living room. This floor plan is part of Cavco Rocky Mount's Ovation home line. |
|
|
|
|