New Bern, NC 28562

Customer Support

Mon - Fri: 9:00AM – 5:30PM

Sat: 9:00AM – 4:00PM
Sun: Closed

Hablamos Español

Clayton Built

Clayton floor plans offer options to customize your new home to fit your needs. You can even customize your Clayton manufactured home to include name-brand appliances, custom cabinets, or a spa inspired bathroom.

Showing 61-72 of 201 Manufactured & Modular Homes for Order

Manufactured

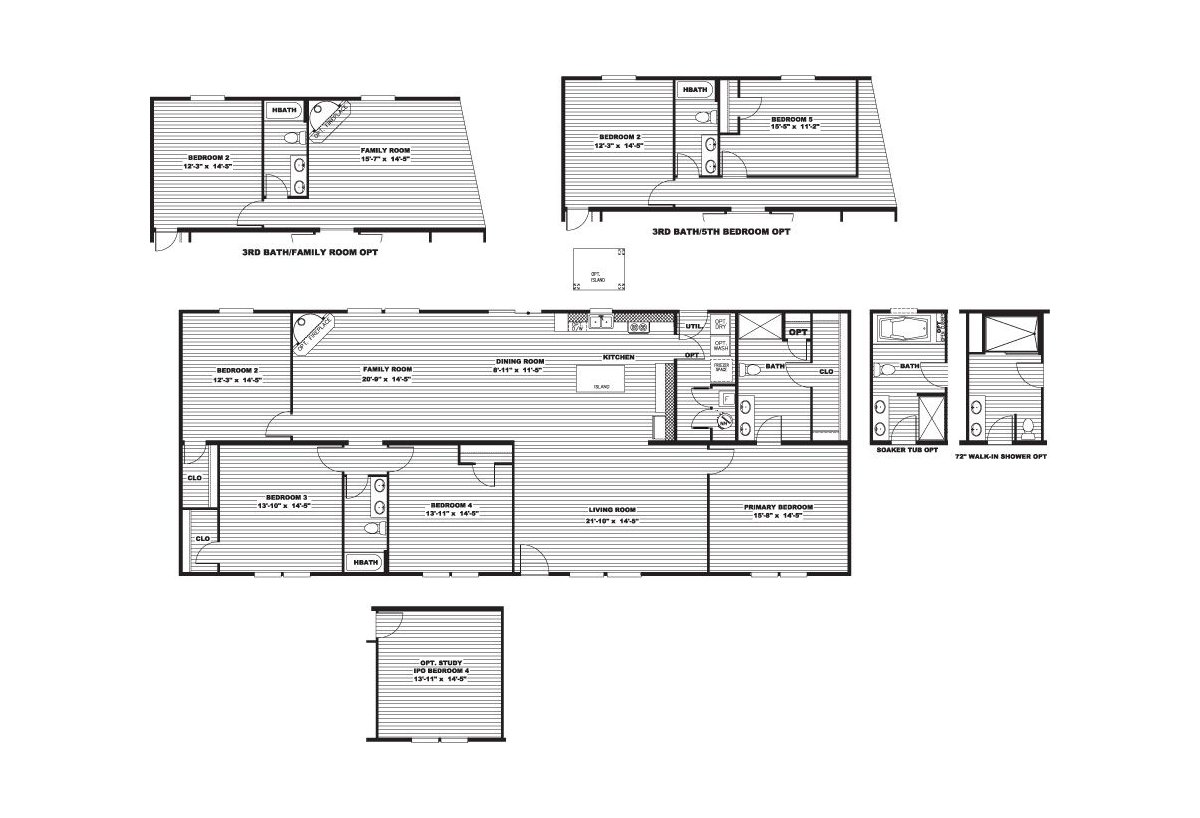
Tidewater / The Tybee 58CVF28764DH

Built by: Clayton Richfield
4
3.00
2026 ft²
28'0" x 76'0"
The Tybee 58CVF28764DH built by Clayton Richfield offers an expansive 2,026 square feet of carefully designed living space...
Manufactured

Tidewater / The Marion 58RKH32764GH

Built by: Clayton Richfield
4
2.00
2254 ft²
32'0" x 76'0"
The Marion 58RKH32764GH built by Clayton Richfield offers an expansive 2,254 square feet of carefully designed living spac...
Manufactured

Tidewater / Big Country 58CVF32764BH

Built by: Clayton Richfield
4
2.00
2254 ft²
32'0" x 76'0"
Big Country 58CVF32764BH built by Clayton Richfield offers an expansive 2,254 square feet of carefully designed living spa...
Manufactured


Ultra Pro Plex / 28x68 4br 29UPF28684AH

Built by: Clayton Oxford
4
2.00
1790 ft²
28'0" x 68'0"
The Ultra Pro Plex / 28x68 4br 29UPF28684AH built by Clayton Oxford is a 4-bedroom, 2-bathroom double-section manufactured...
Manufactured

Ultra Pro Plex / Big Boy 32x76

Built by: Clayton Oxford
4
2.00
2280 ft²
32'0" x 76'0"
The Ultra Pro Plex / Big Boy 32x76 built by Clayton Oxford is a 4-bedroom, 2-bathroom double-section manufactured home wit...
Manufactured

Ultra Pro / Ultra Island Breeze 56' 29UXL28563IH

Built by: Clayton Oxford
3
2.00
1475 ft²
28'0" x 56'0"
The Ultra Pro / Ultra Island Breeze 56' 29UXL28563IH built by Clayton Oxford is a 3-bedroom, 2-bathroom double-section man...
Manufactured


Fusion / The Fusion C 34FSN28483CH

Built by: Clayton Andersonville
3
2.00
1263 ft²
28'0" x 48'0"
The Fusion / Fusion C 34FSN28483CH built by Clayton Andersonville is a 3-bedroom, 2-bathroom double-section manufactured h...
Manufactured


Fusion / The Fusion 32H 34FSN32765HH

Built by: Clayton Andersonville
5
3.00
2280 ft²
32'0" x 76'0"
The Fusion / Fusion 32H 34FSN32765HH built by Clayton Andersonville is a 5-bedroom, 3-bathroom double-section manufactured...
ManufacturedModular

Tempo / Imagine 51TEM14401AH

Built by: Clayton Rockwell
1
1.00
527 ft²
14'0" x 40'0"
The Tempo / Imagine 51TEM14401AH built by Clayton Rockwell is a cozy retreat with 527 square feet of thoughtfully designed...
ManufacturedModular

Tempo / Born to Run 51TEM16602AH

Built by: Clayton Rockwell
2
2.00
960 ft²
15'0" x 60'0"
The Tempo / Born to Run 51TEM16602AH built by Clayton Rockwell combines efficient living with stylish design across 960 sq...
ManufacturedModular

Tempo / Move on up 51TEM16723AH

Built by: Clayton Rockwell
3
2.00
1080 ft²
16'0" x 72'0"
The Tempo / Move on up 51TEM16723AH built by Clayton Rockwell offers an inviting layout across 1080 square feet. The Move ...
ManufacturedModular

Tempo / Solsbury Hill 51TEM16763AH

Built by: Clayton Rockwell
3
2.00
1140 ft²
16'0" x 76'0"
The Tempo / Solsbury Hill 51TEM16763AH built by Clayton Rockwell is a well-crafted manufactured home, providing 1,140 squa...

Please note:

All sizes and dimensions are nominal or based on approximate builder measurements. Down East Realty & Custom Homes reserves the right to make changes due to any changes in material, color, specifications, and features anytime without notice or obligations.