BEDS: 3 BATHS: 2.00 SQ FT: 1152 W X L: 15′ 2″ x 76′ 0″
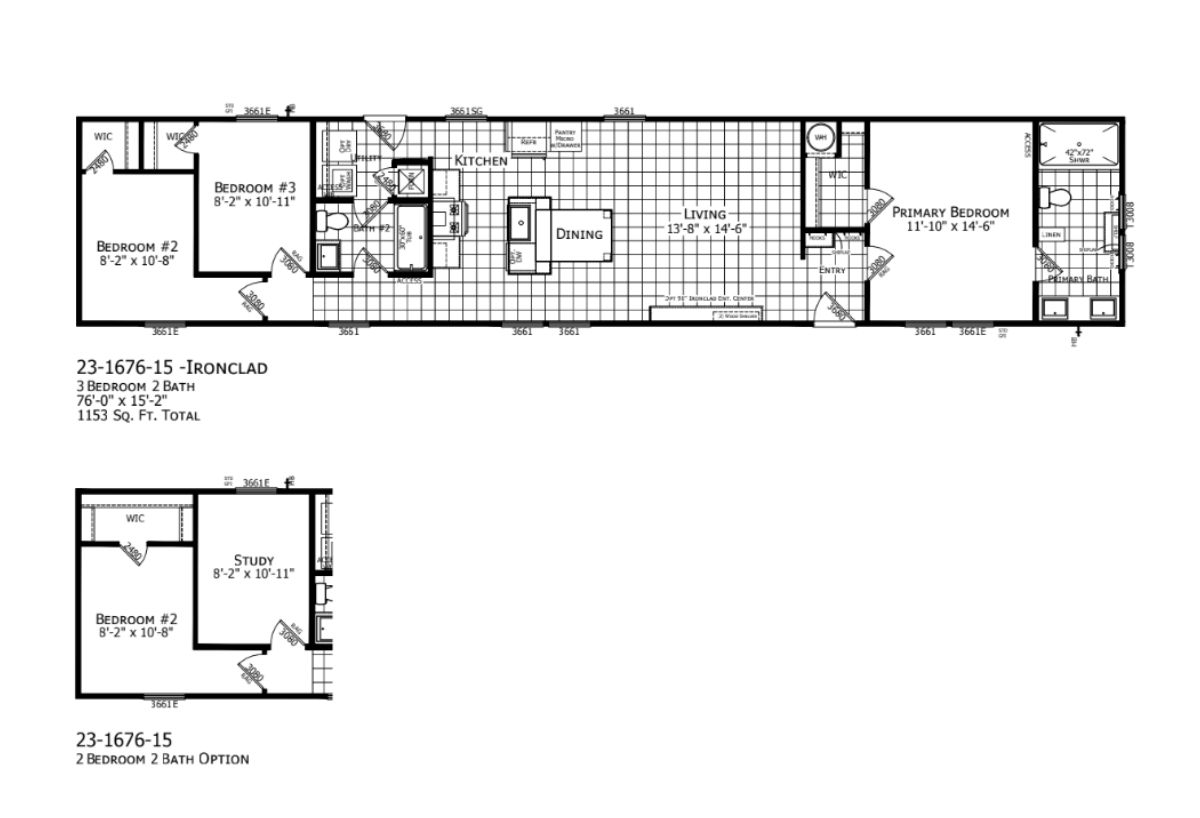












The Ironclad / 1676 built by Champion Homes is a 3-bedroom, 2-bathroom single-section manufactured home with 1152 square feet on a 76-foot frame. This single-section home follows a tunnel-style layout with an entry near each end. The primary bedroom sits privately at one end with its own bath and a walk-in closet, plus a handy mudroom just inside the entry. The kitchen includes a pantry for extra storage, and the open dining and living area runs down the center of the home. The two secondary bedrooms share a full hall bath along with a linen and utility closet at the opposite end.
Specifications
No specification data available
Photo Gallery
Layout
Interior
Interior
Interior
Interior
Interior
Interior
Interior
Interior
Interior
Interior
Interior
Interior
Interior
Interior
Tours & Videos
Matterport Tour
Please note:
All sizes and dimensions are nominal or based on approximate builder measurements. Down East Realty & Custom Homes reserves the right to make changes due to any changes in material, color, specifications, and features anytime without notice or obligations.