BEDS: 3 BATHS: 2.00 SQ FT: 1140 W X L: 16′ 0″ x 76′ 0″
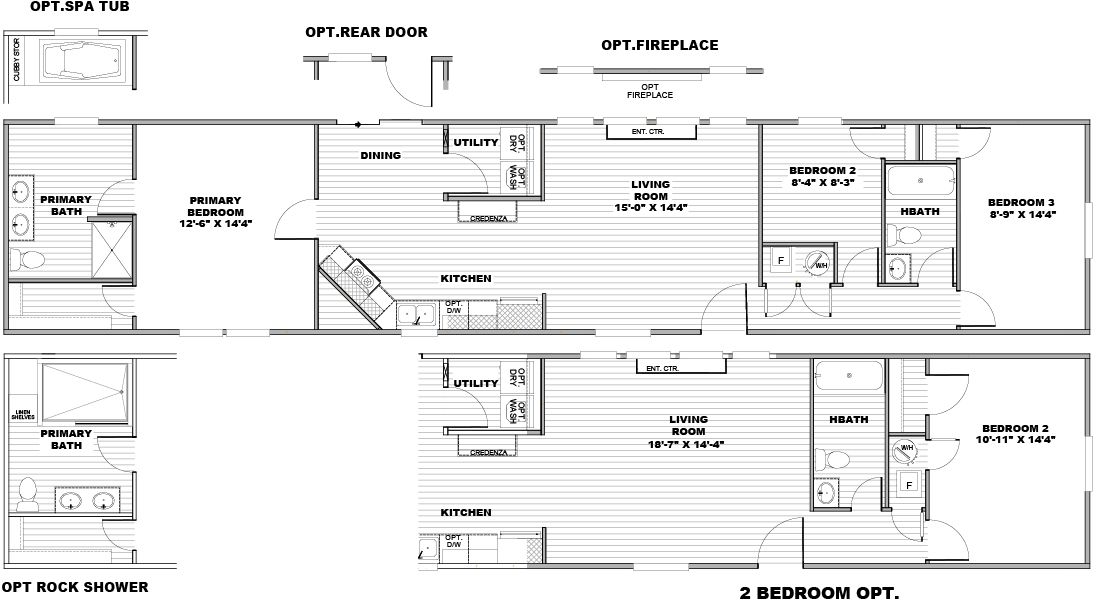
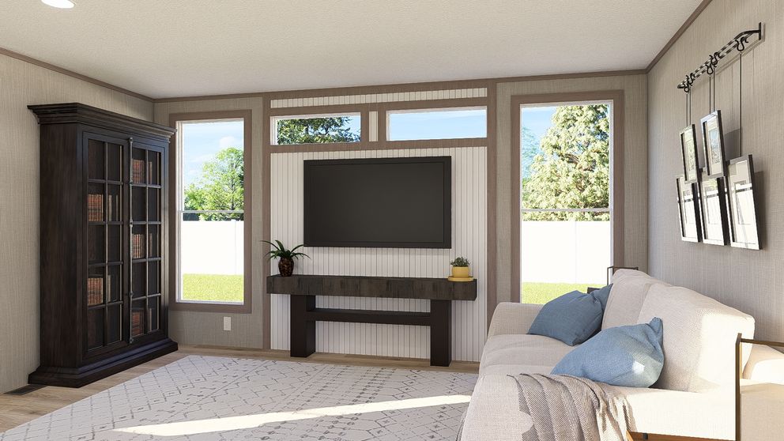
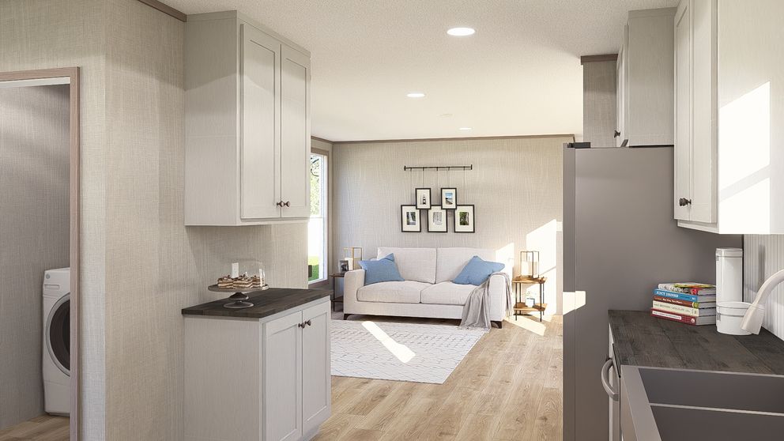
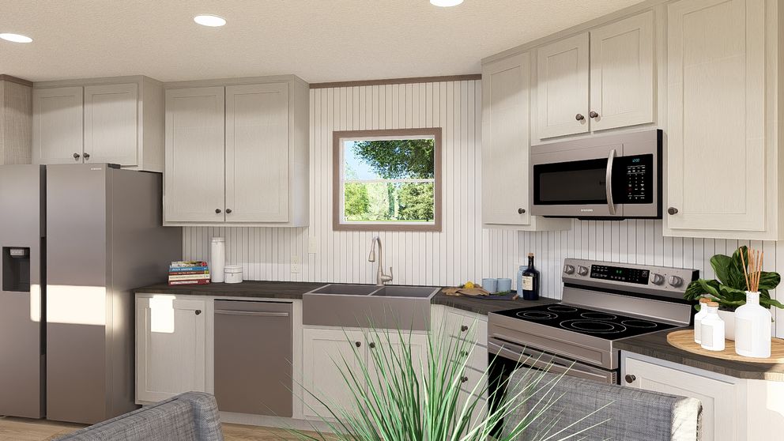
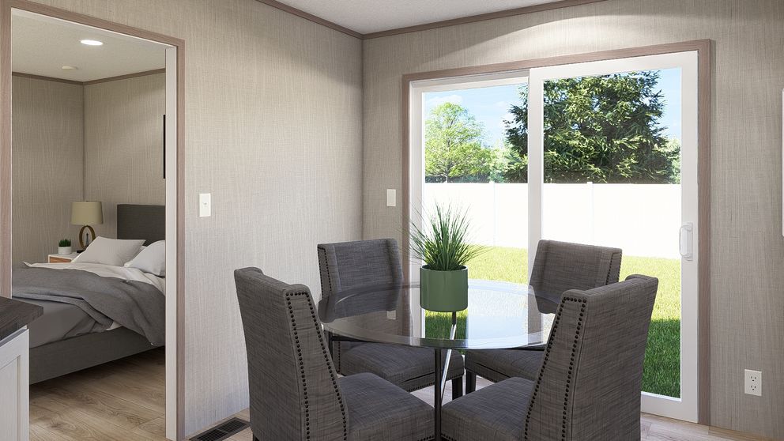
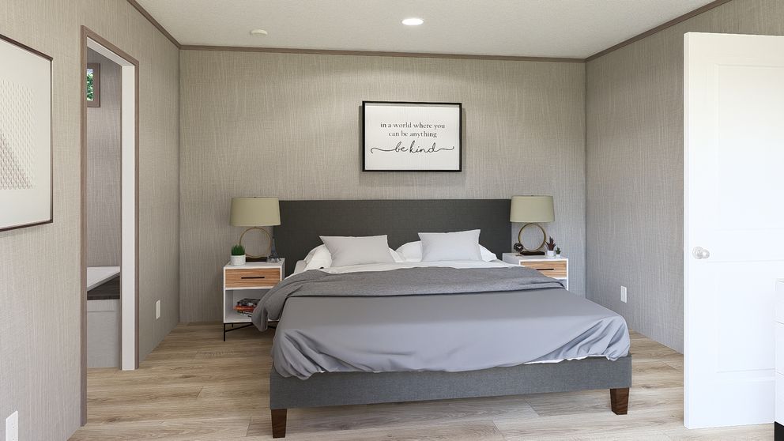
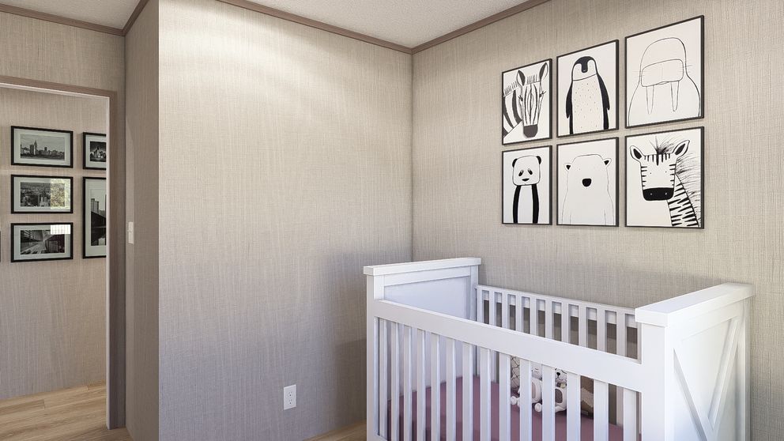
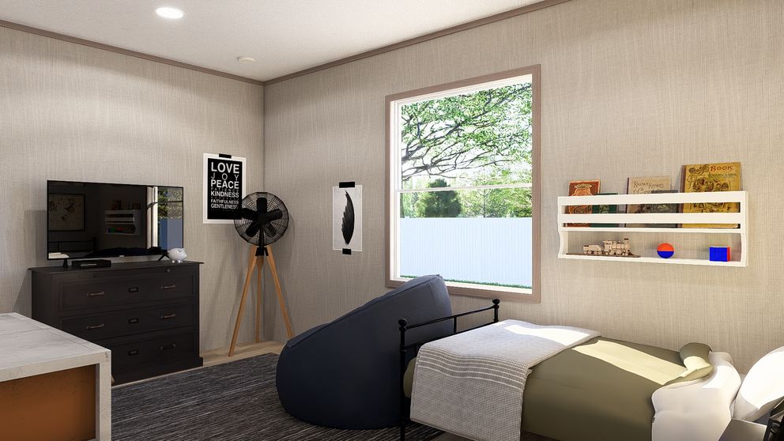
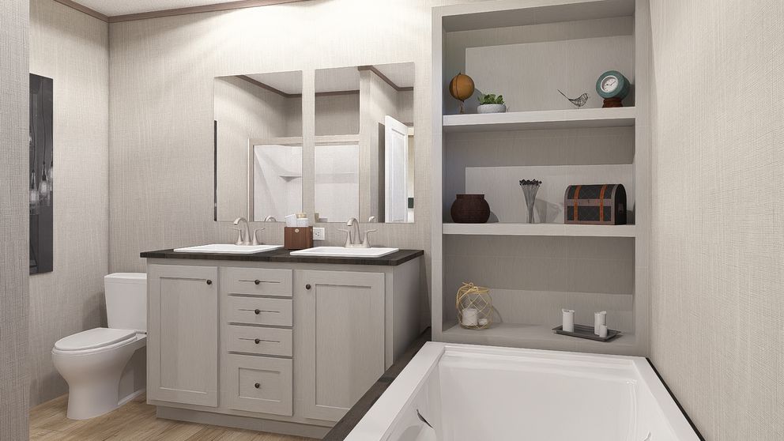
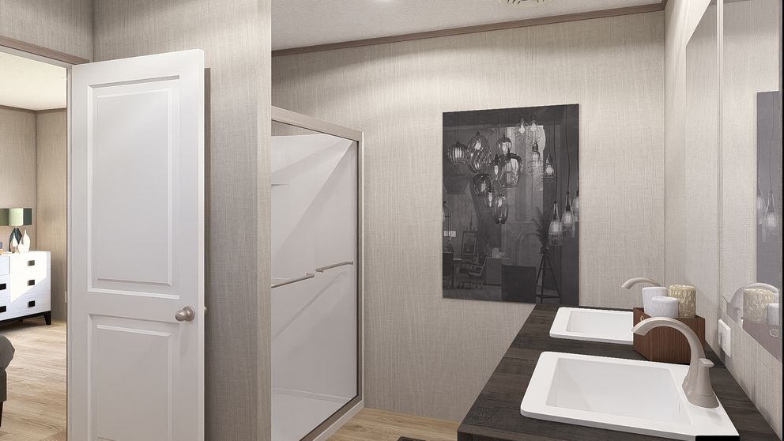
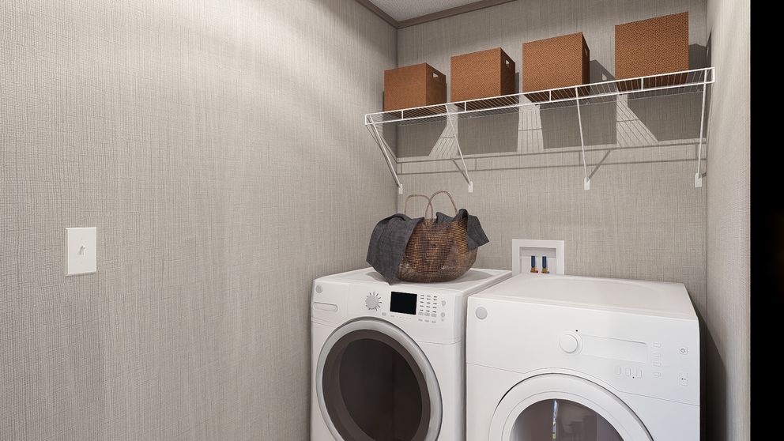
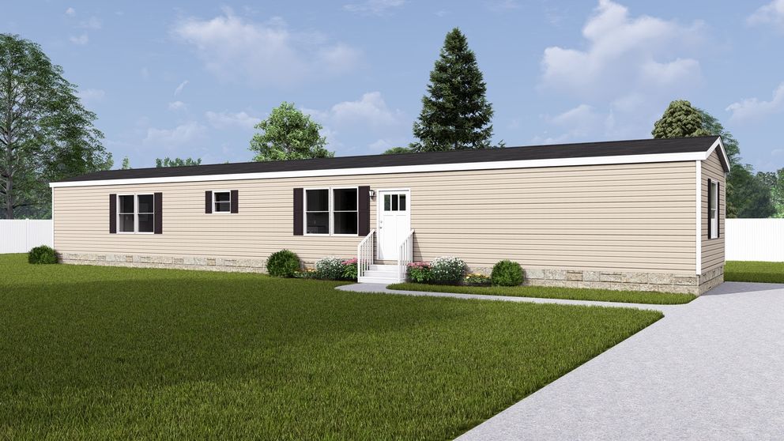
The Ultra Pro Flex / Ultra Flex A-Plus 29UPF16763PH built by Clayton Oxford is a 3-bedroom, 2-bathroom singlewide manufactured home with 1,140 square feet on a 76-foot frame. The primary suite occupies one end, where the bath includes a shower and two sinks, with options for a spa tub or a rock shower. An angled kitchen runs along the front wall and flows into the dining area. The utility room holds space for an optional washer and dryer, and a credenza adds storage close by. The living room features an entertainment center and an optional fireplace. Toward the far end, the second bedroom and a hall bath lead to the third bedroom. An alternate two-bedroom layout is also offered.
Specifications
No specification data available
Photo Gallery
Layout
Interior
Interior
Kitchen
Kitchen
Bedroom
Bedroom
Bedroom
Bathroom
Bathroom
Bathroom
Utility
Exterior
Tours & Videos
No Videos Available
Please note:
All sizes and dimensions are nominal or based on approximate builder measurements. Down East Realty & Custom Homes reserves the right to make changes due to any changes in material, color, specifications, and features anytime without notice or obligations.