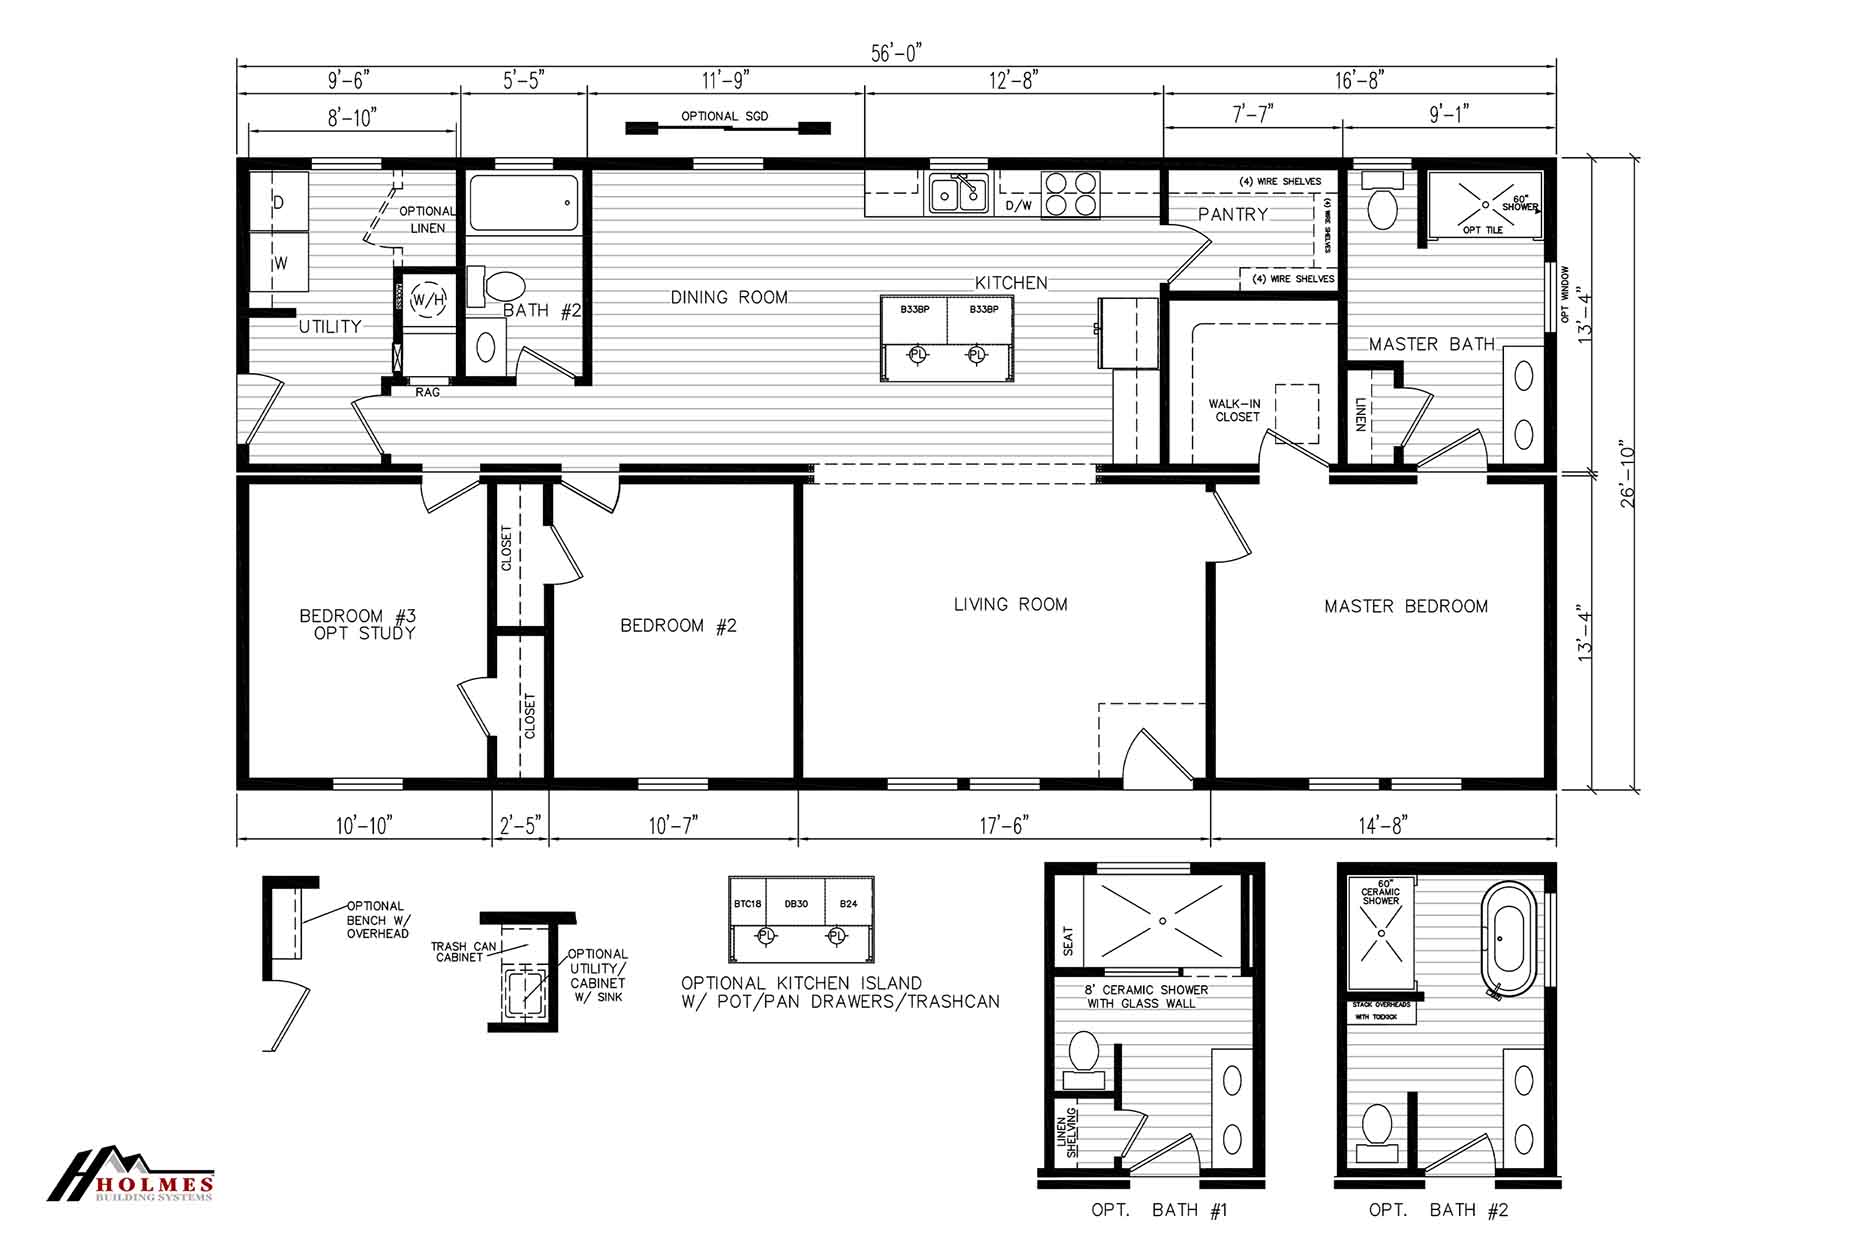
BEDS: 3 BATHS: 2.00 SQ FT: 1503 W X L: 26′ 10″ x 56′ 0″
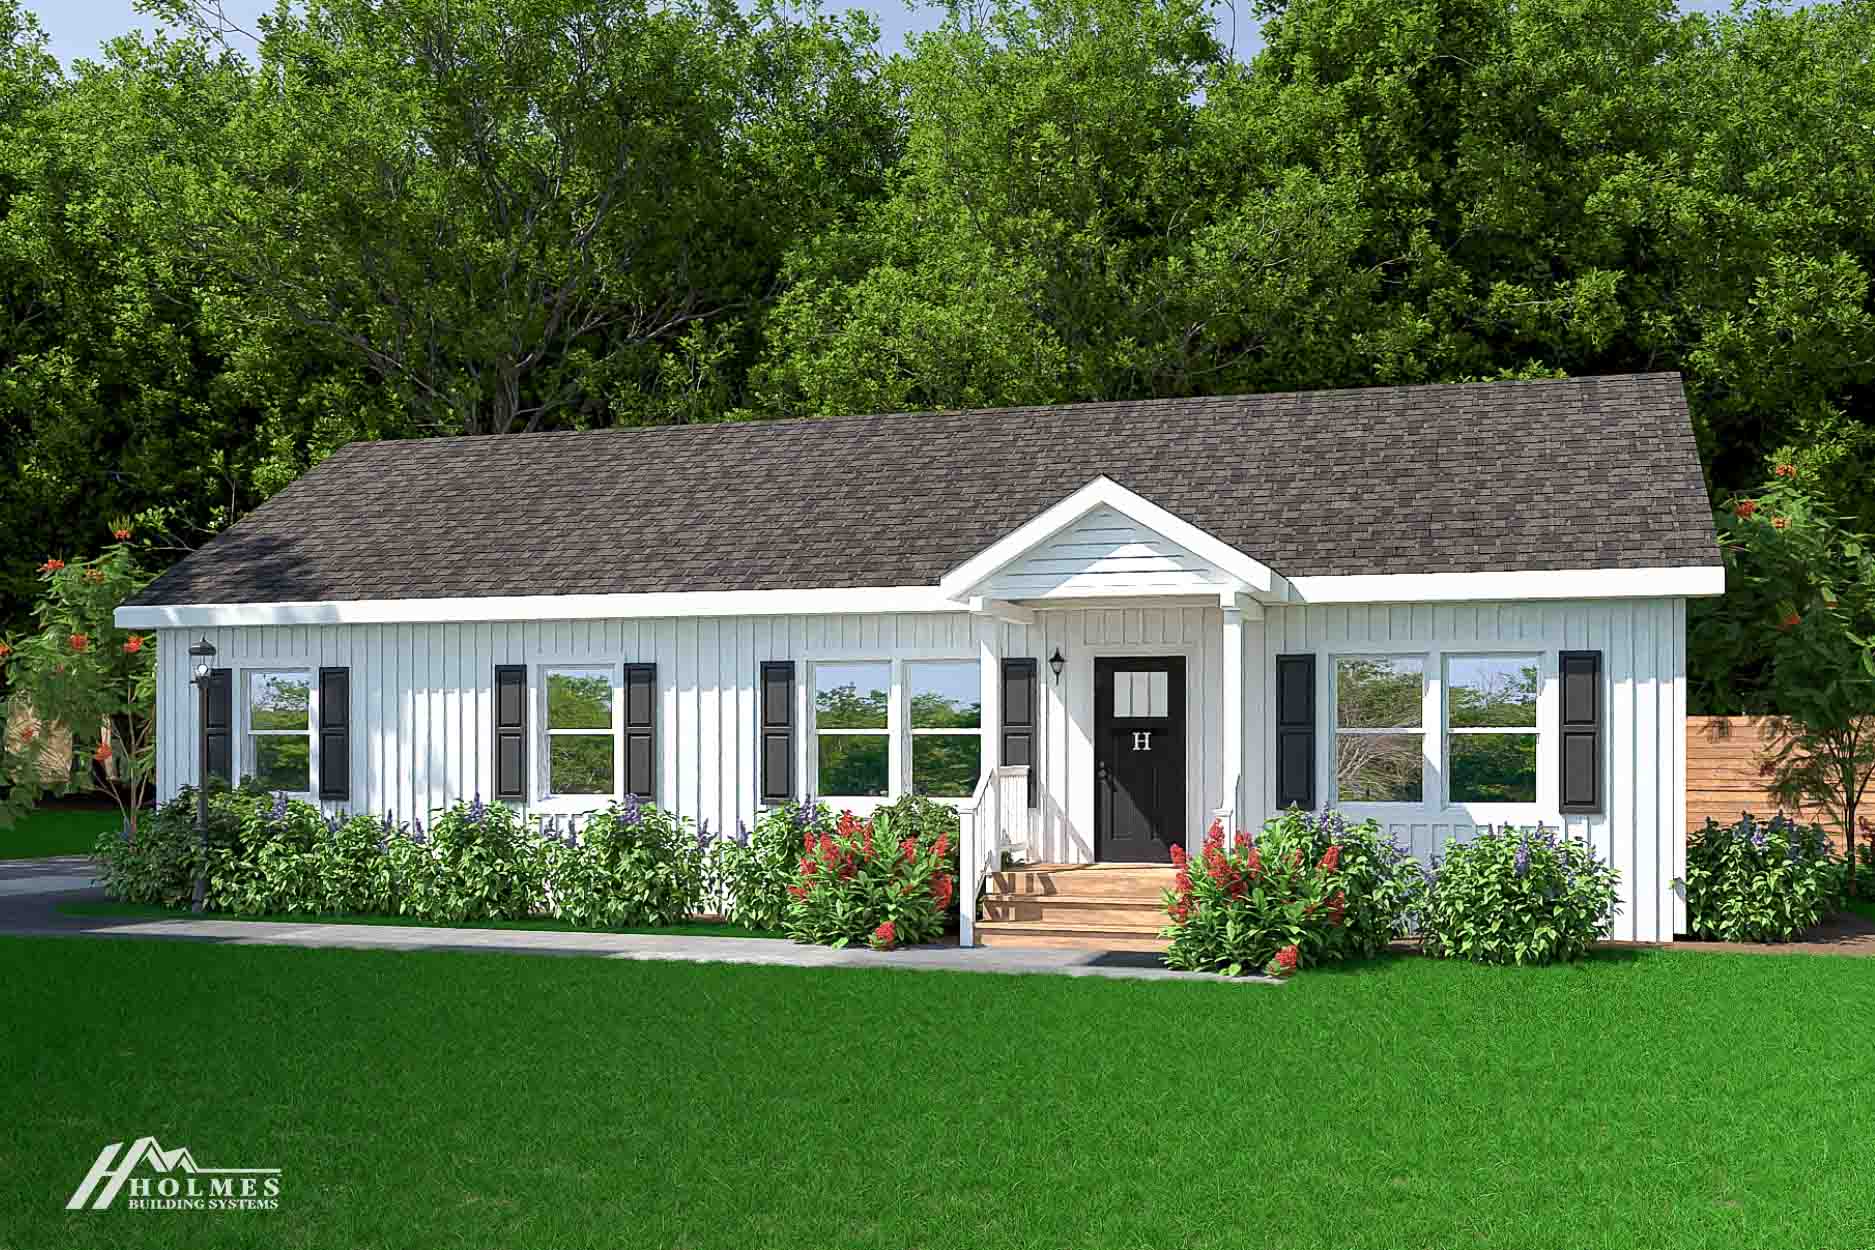
The Holmes Hawthorne II floor plan provides a smooth combination of comfort and practicality within a roomy 1503-square-foot layout. This modular home is ideal for families seeking an ideal mix of shared and private areas, featuring amenities suited for contemporary living. Picture your family settling into this attractive space, designed to meet your daily needs effortlessly.
The Holmes Hawthorne II includes three comfortably designed bedrooms, ensuring each family member has enough private space. The master bedroom stands out as a personal retreat, complete with its own bathroom. It’s an ideal place to unwind after a busy day in a calming environment. The other bedrooms offer versatility, suitable for children, guests, or even a home office.
Specifications
No specification data available
Photo Gallery
Layout
Exterior
Tours & Videos
No Videos Available
Please note:
All sizes and dimensions are nominal or based on approximate builder measurements. Down East Realty & Custom Homes reserves the right to make changes due to any changes in material, color, specifications, and features anytime without notice or obligations.