New Bern, NC 28562

Customer Support

Mon - Fri: 9:00AM – 5:30PM

Sat: 9:00AM – 4:00PM
Sun: Closed

Hablamos Español

Largest Selection of Modular and Manufactured Home Floor Plans in North Carolina

Whether you prefer to fill out a price quote form or reach out to us directly by phone, our home specialists are ready to assist you in finding your dream home. Don’t hesitate to contact us today and start your journey to your perfect home.

Showing 169-180 of 186 Manufactured & Modular Homes for Order

Modular

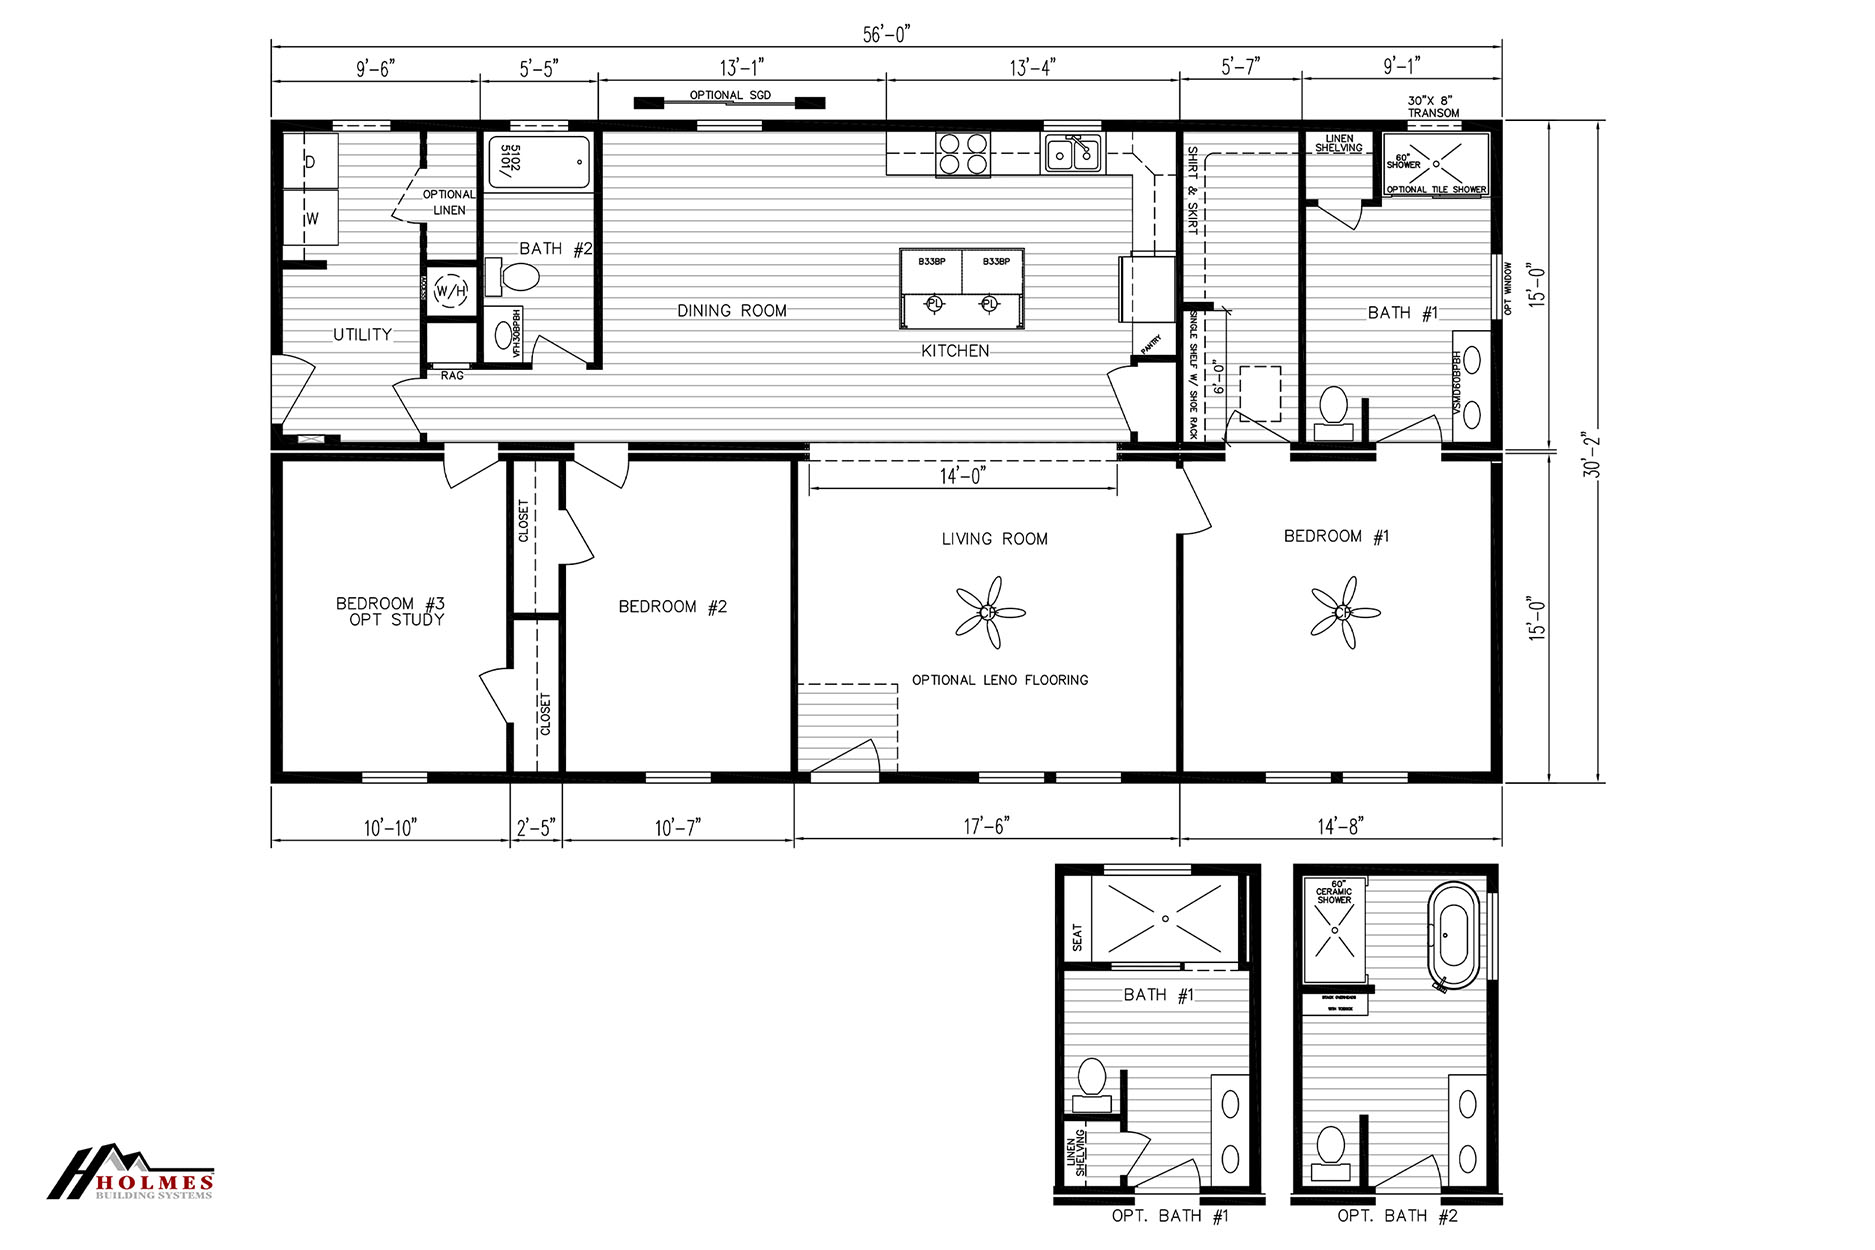
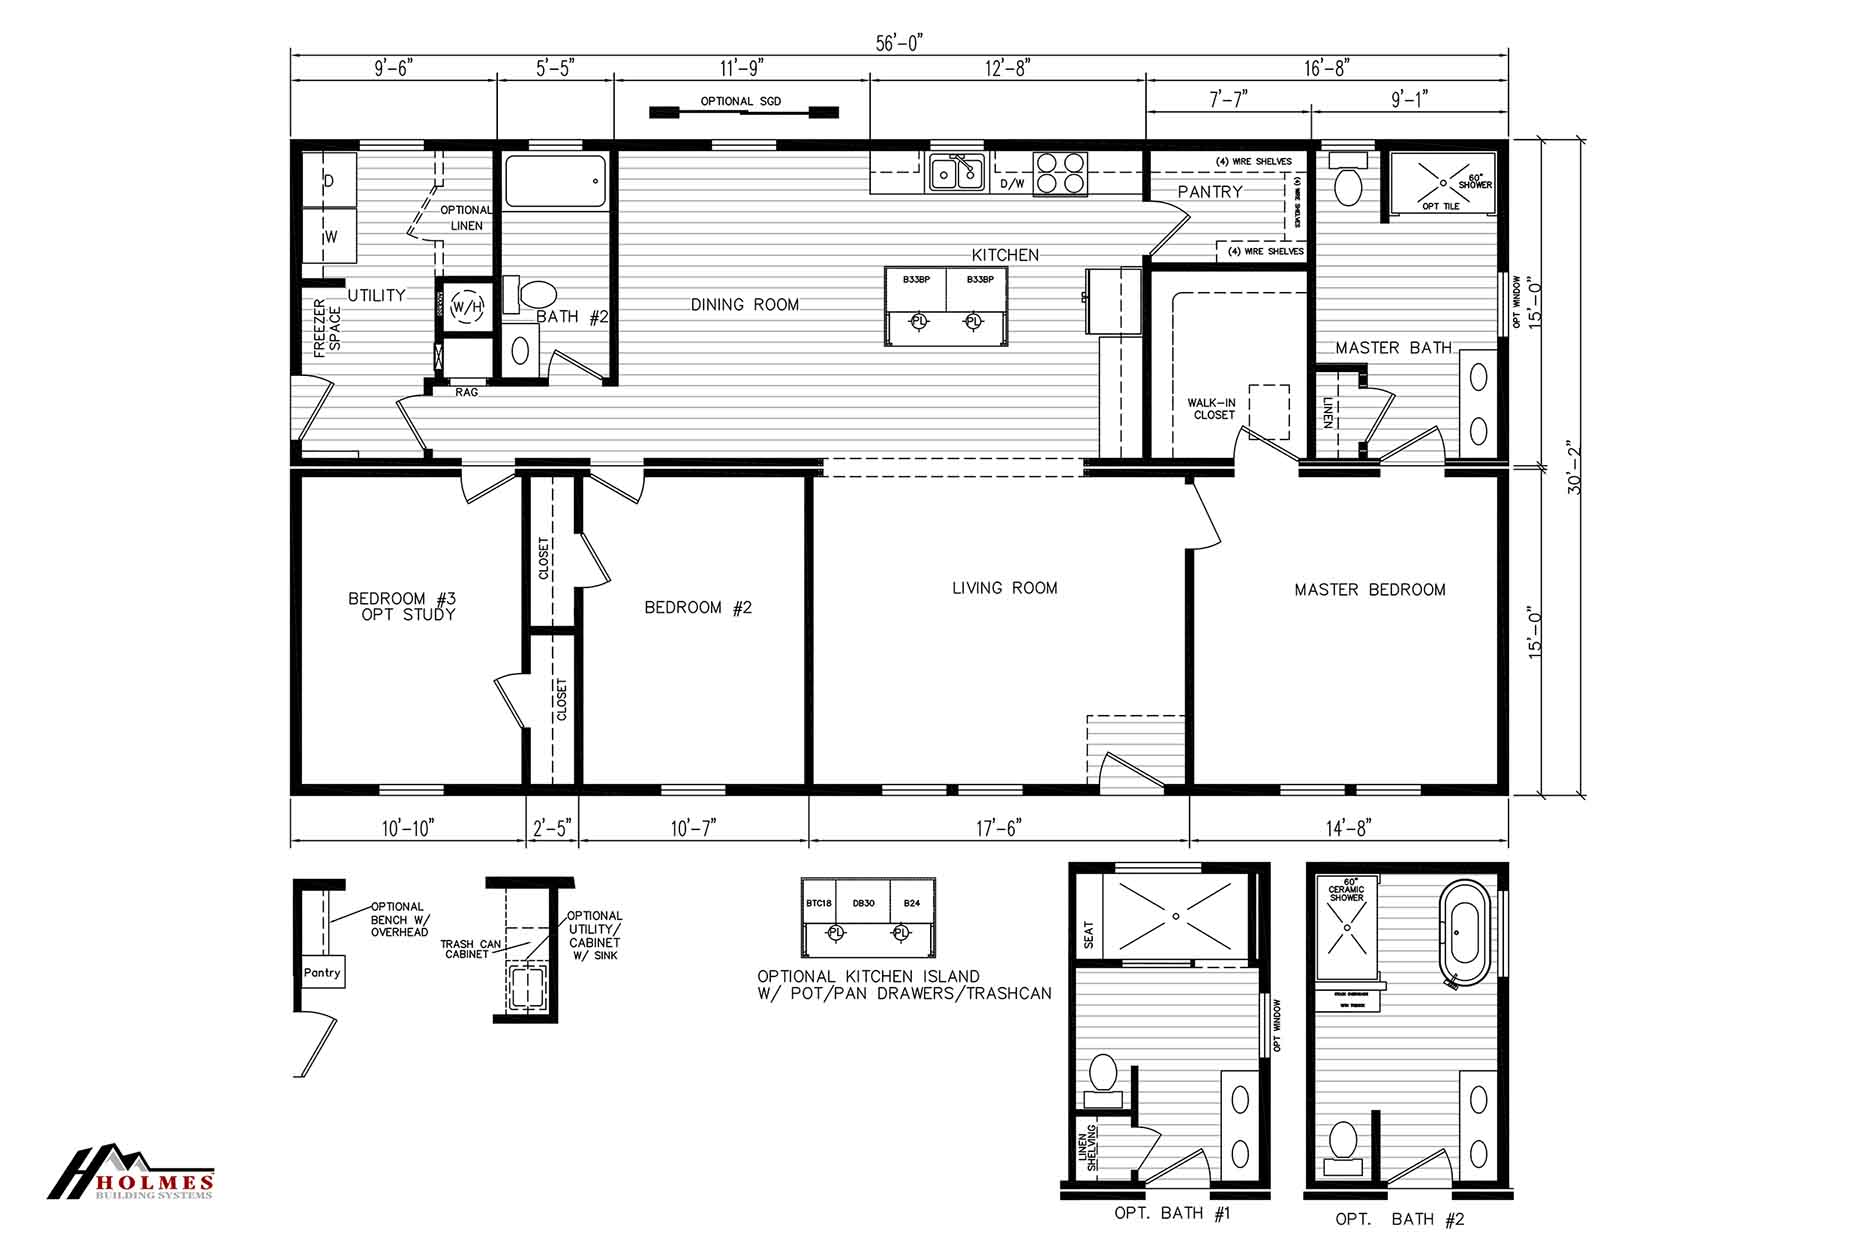
Select Series / Caroline III

Built by: Holmes Building Systems
3
2.00
1689 ft²
30'2" x 56'0"
Caroline III
Modular

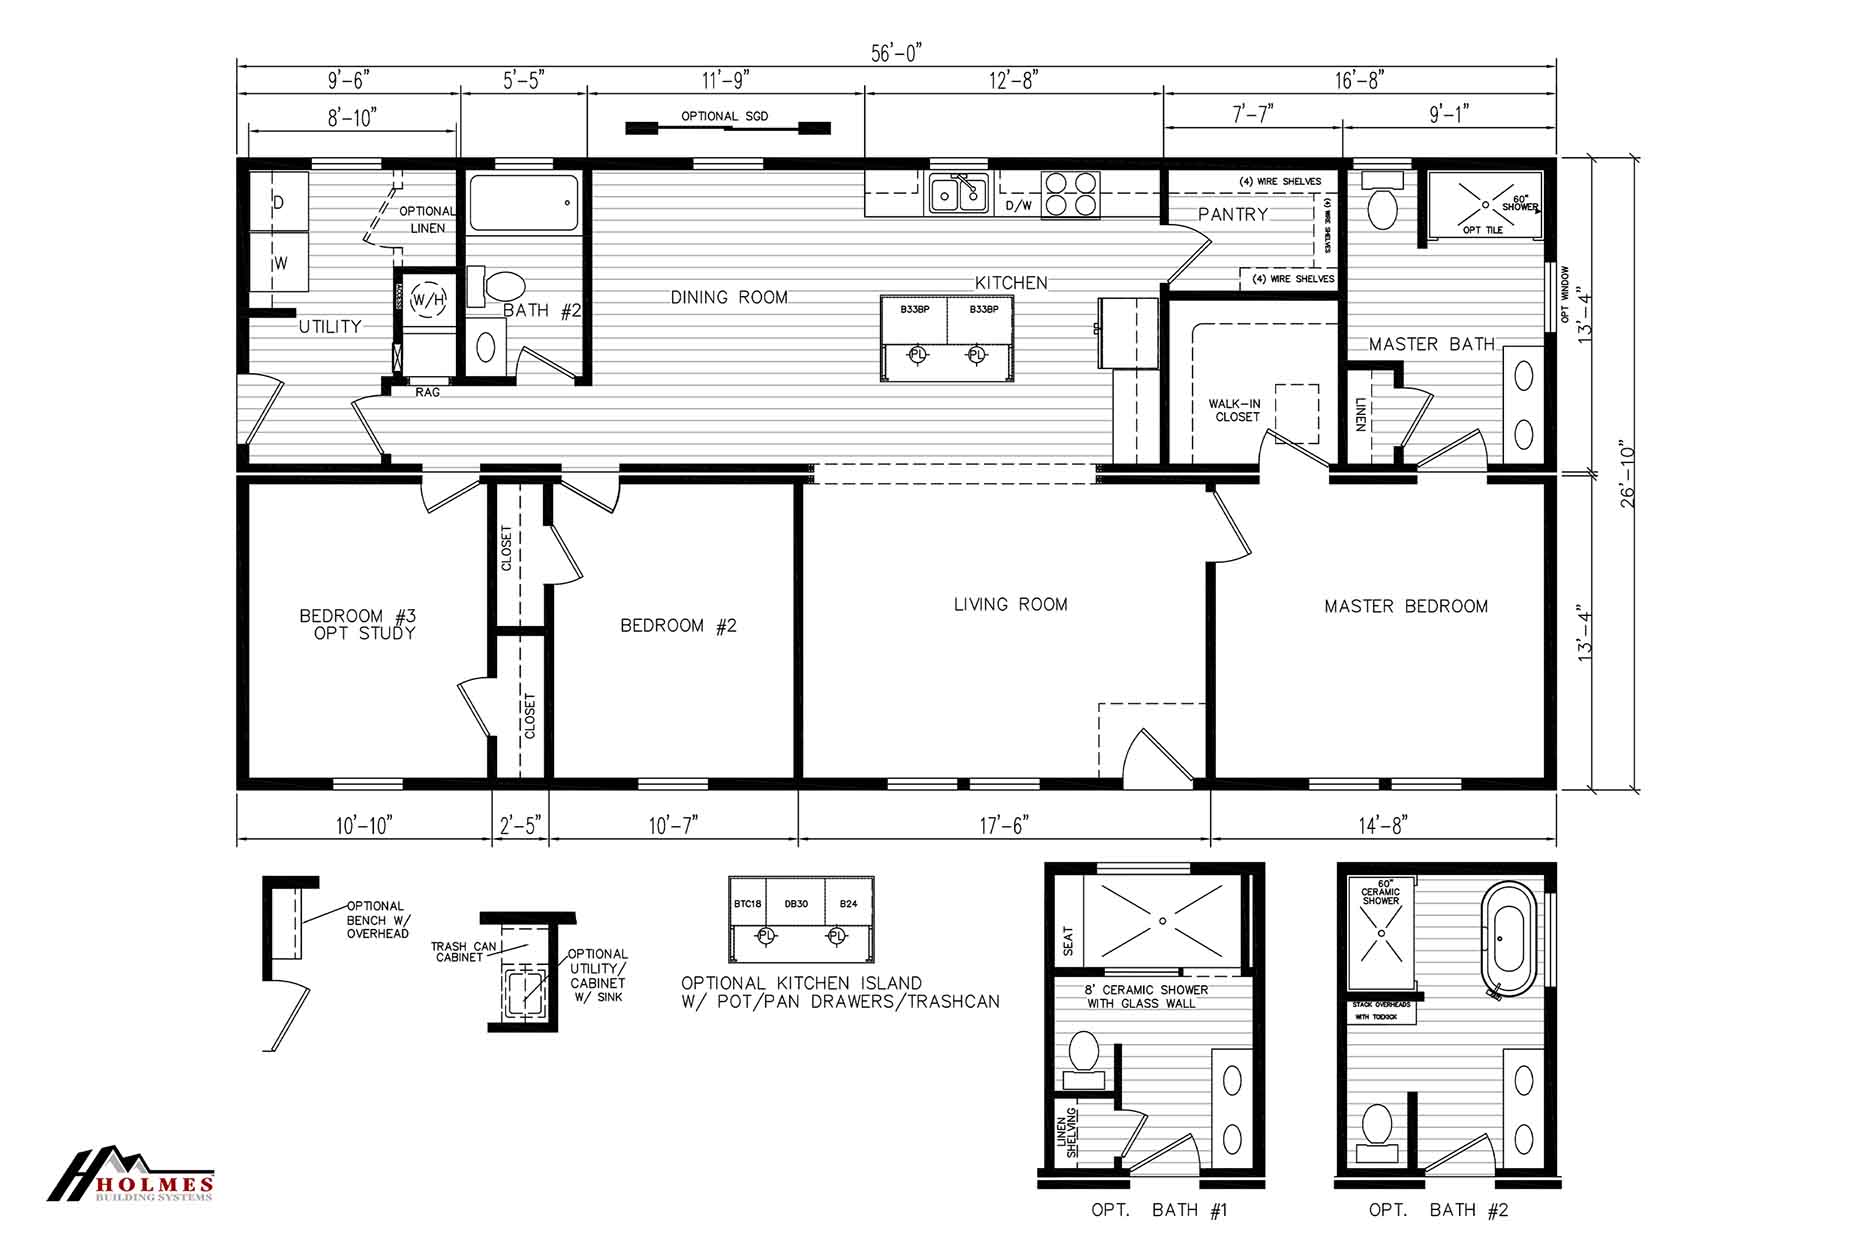
Select Series / Caroline II

Built by: Holmes Building Systems
3
2.00
1503 ft²
26'1" x 56'0"
Caroline II
Modular

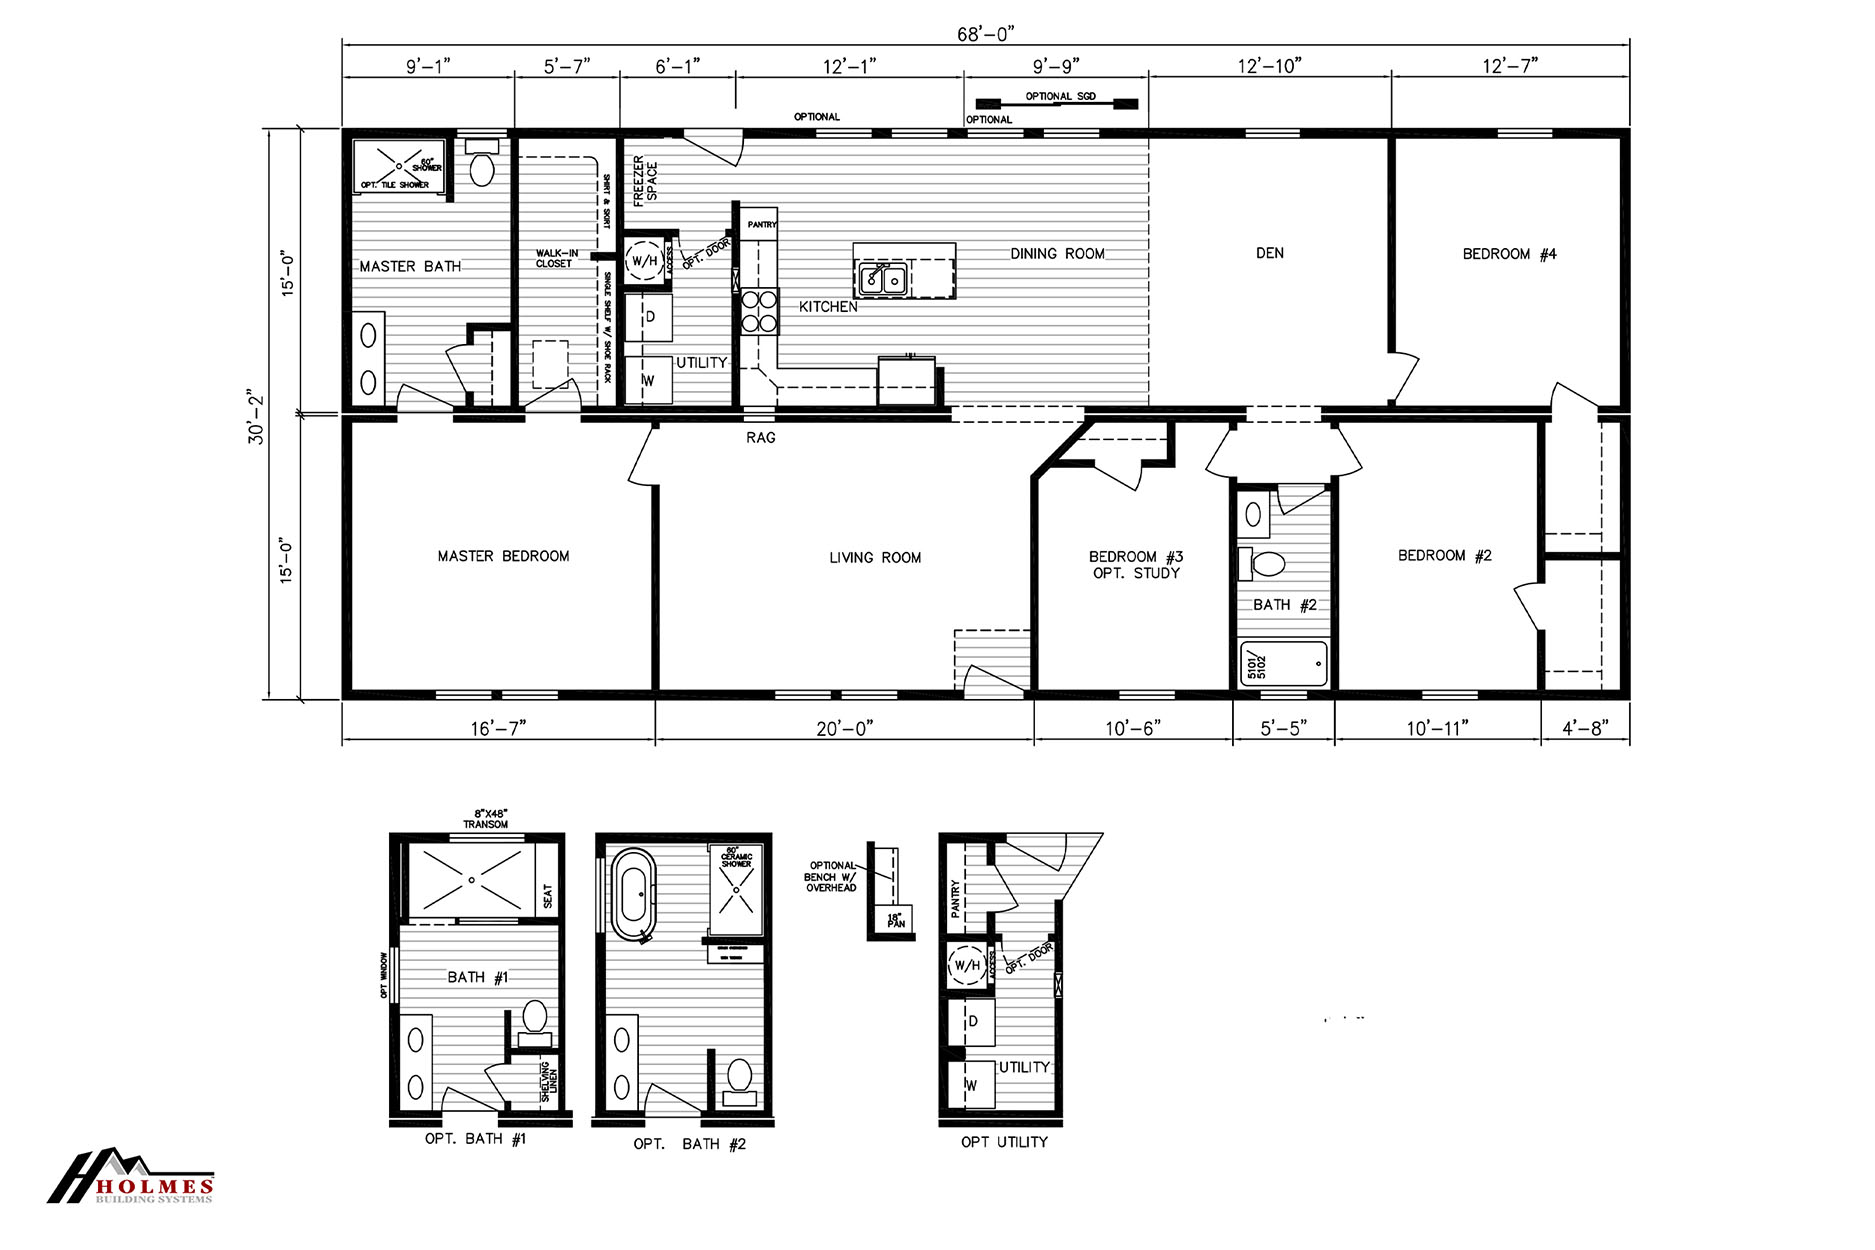
Select Series / Cedar III

Built by: Holmes Building Systems
4
3.00
2051 ft²
30'2" x 68'0"
Cedar III
Modular

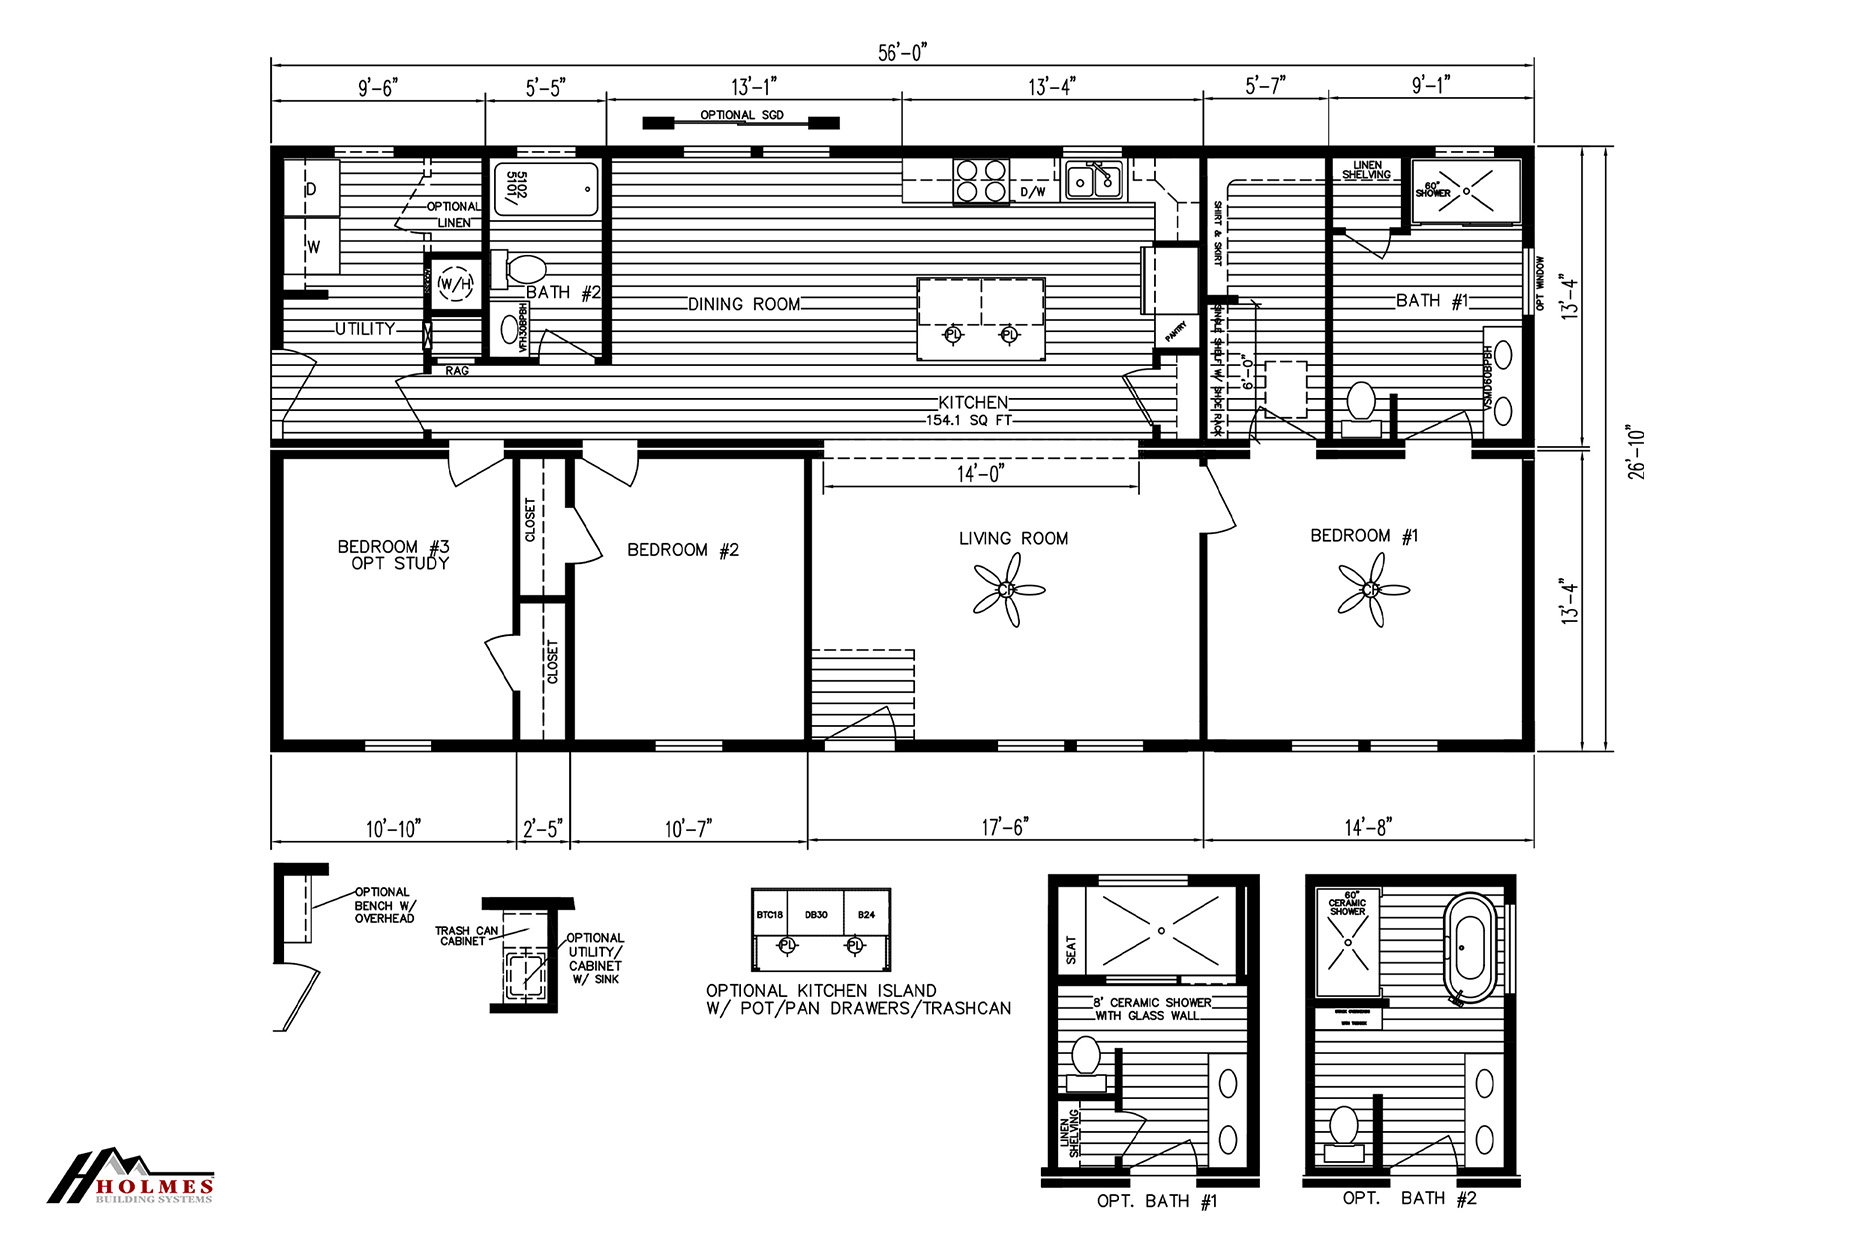
Select Series / Hawthorn II

Built by: Holmes Building Systems
3
2.00
1503 ft²
26'10" x 56'0"
The Holmes Hawthorne II floor plan provides a smooth combination of comfort and practicality within a roomy 1503-square-fo...
Modular

Select Series / Hawthorn III

Built by: Holmes Building Systems
3
2.00
1690 ft²
30'2" x 56'0"
Hawthorn III
Modular

Select Series / Live Oak II

Built by: Holmes Building Systems
3
2.00
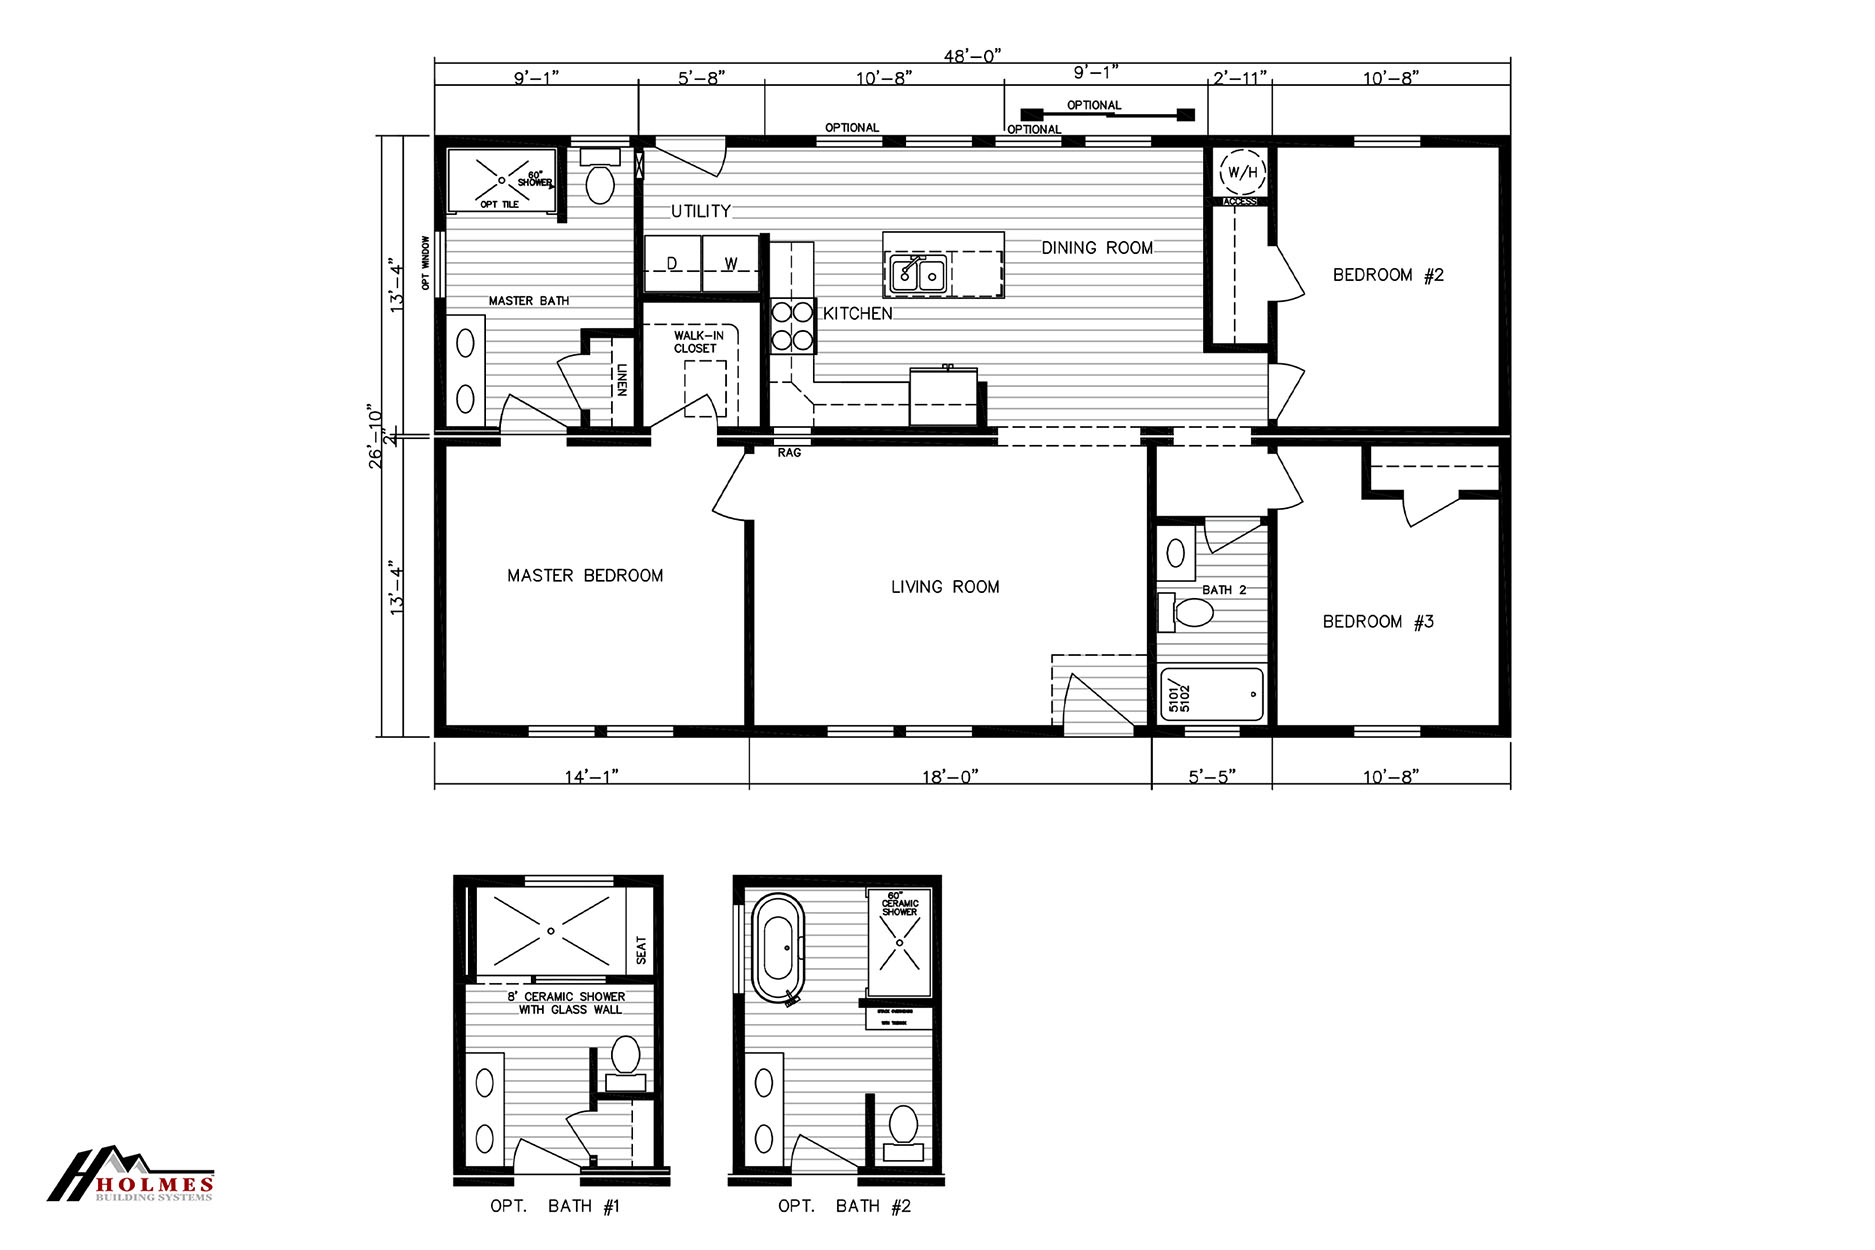
1288 ft²
26'10" x 48'0"
Live Oak II
Modular

Select Series / Live Oak III

Built by: Holmes Building Systems
3
2.00
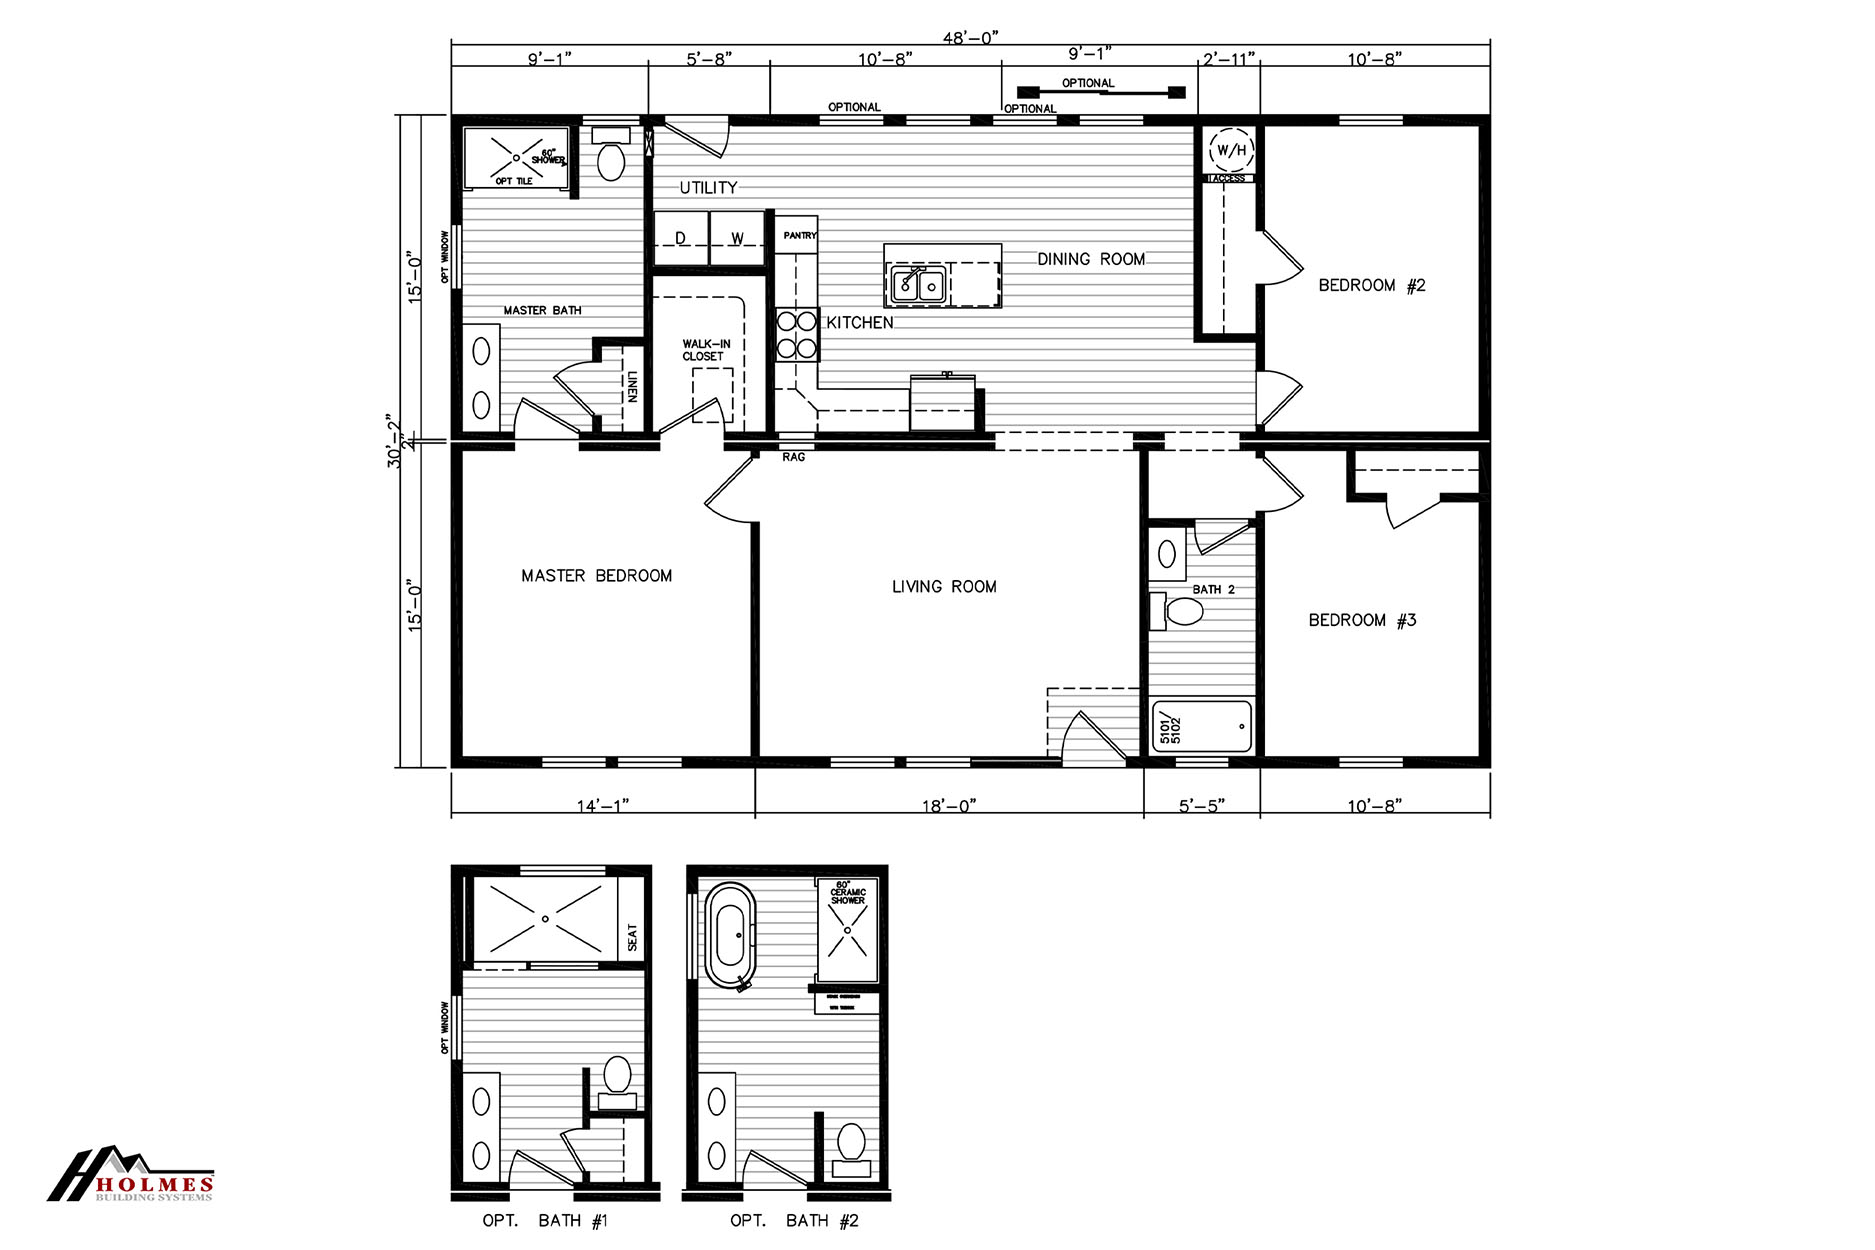
1448 ft²
30'2" x 48'0"
Live Oak III
Modular

Select Series / Sycamore II

Built by: Holmes Building Systems
3
2.00
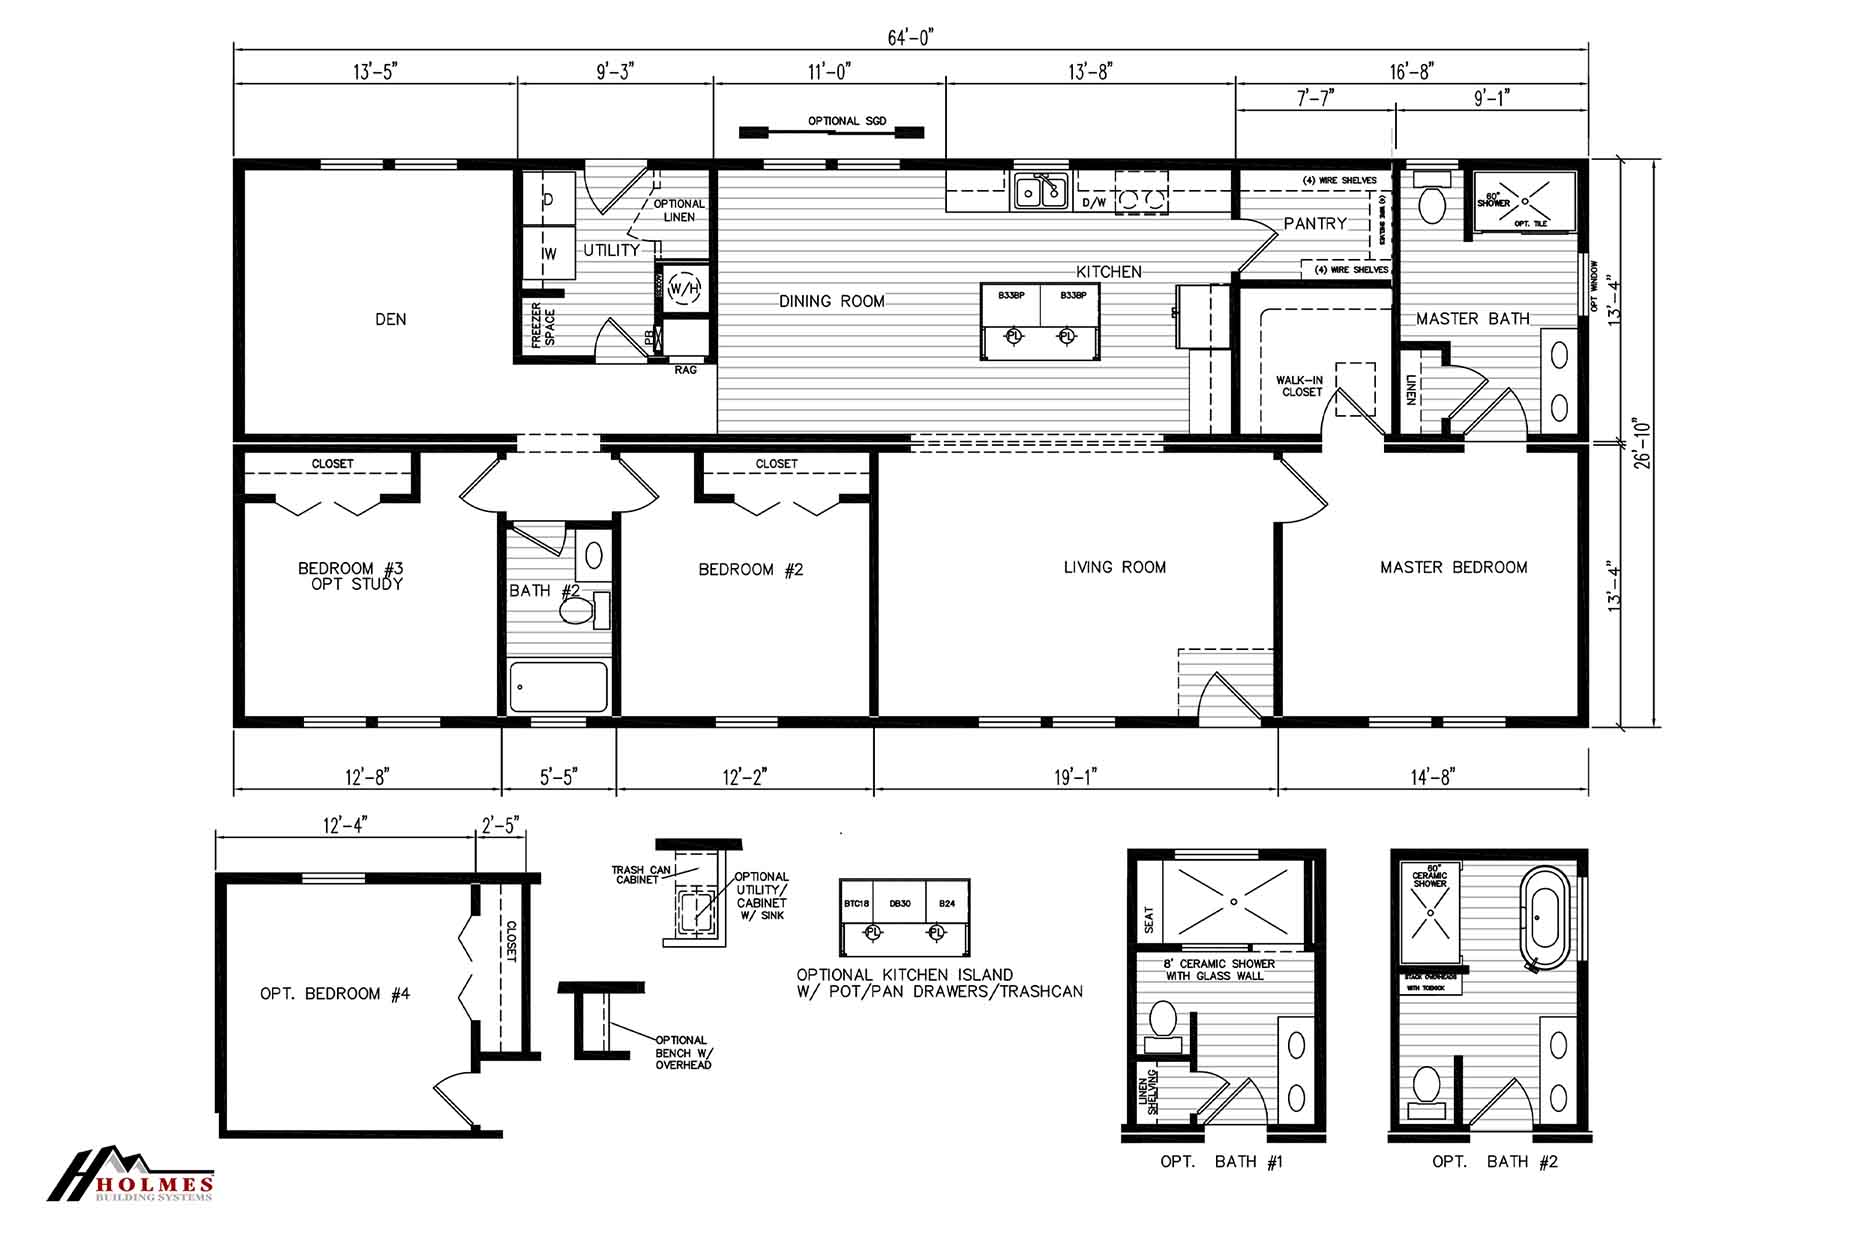
1718 ft²
26'10" x 64'0"
Sycamore II
Modular

Select Series / Sycamore III

Built by: Holmes Building Systems
3
2.00
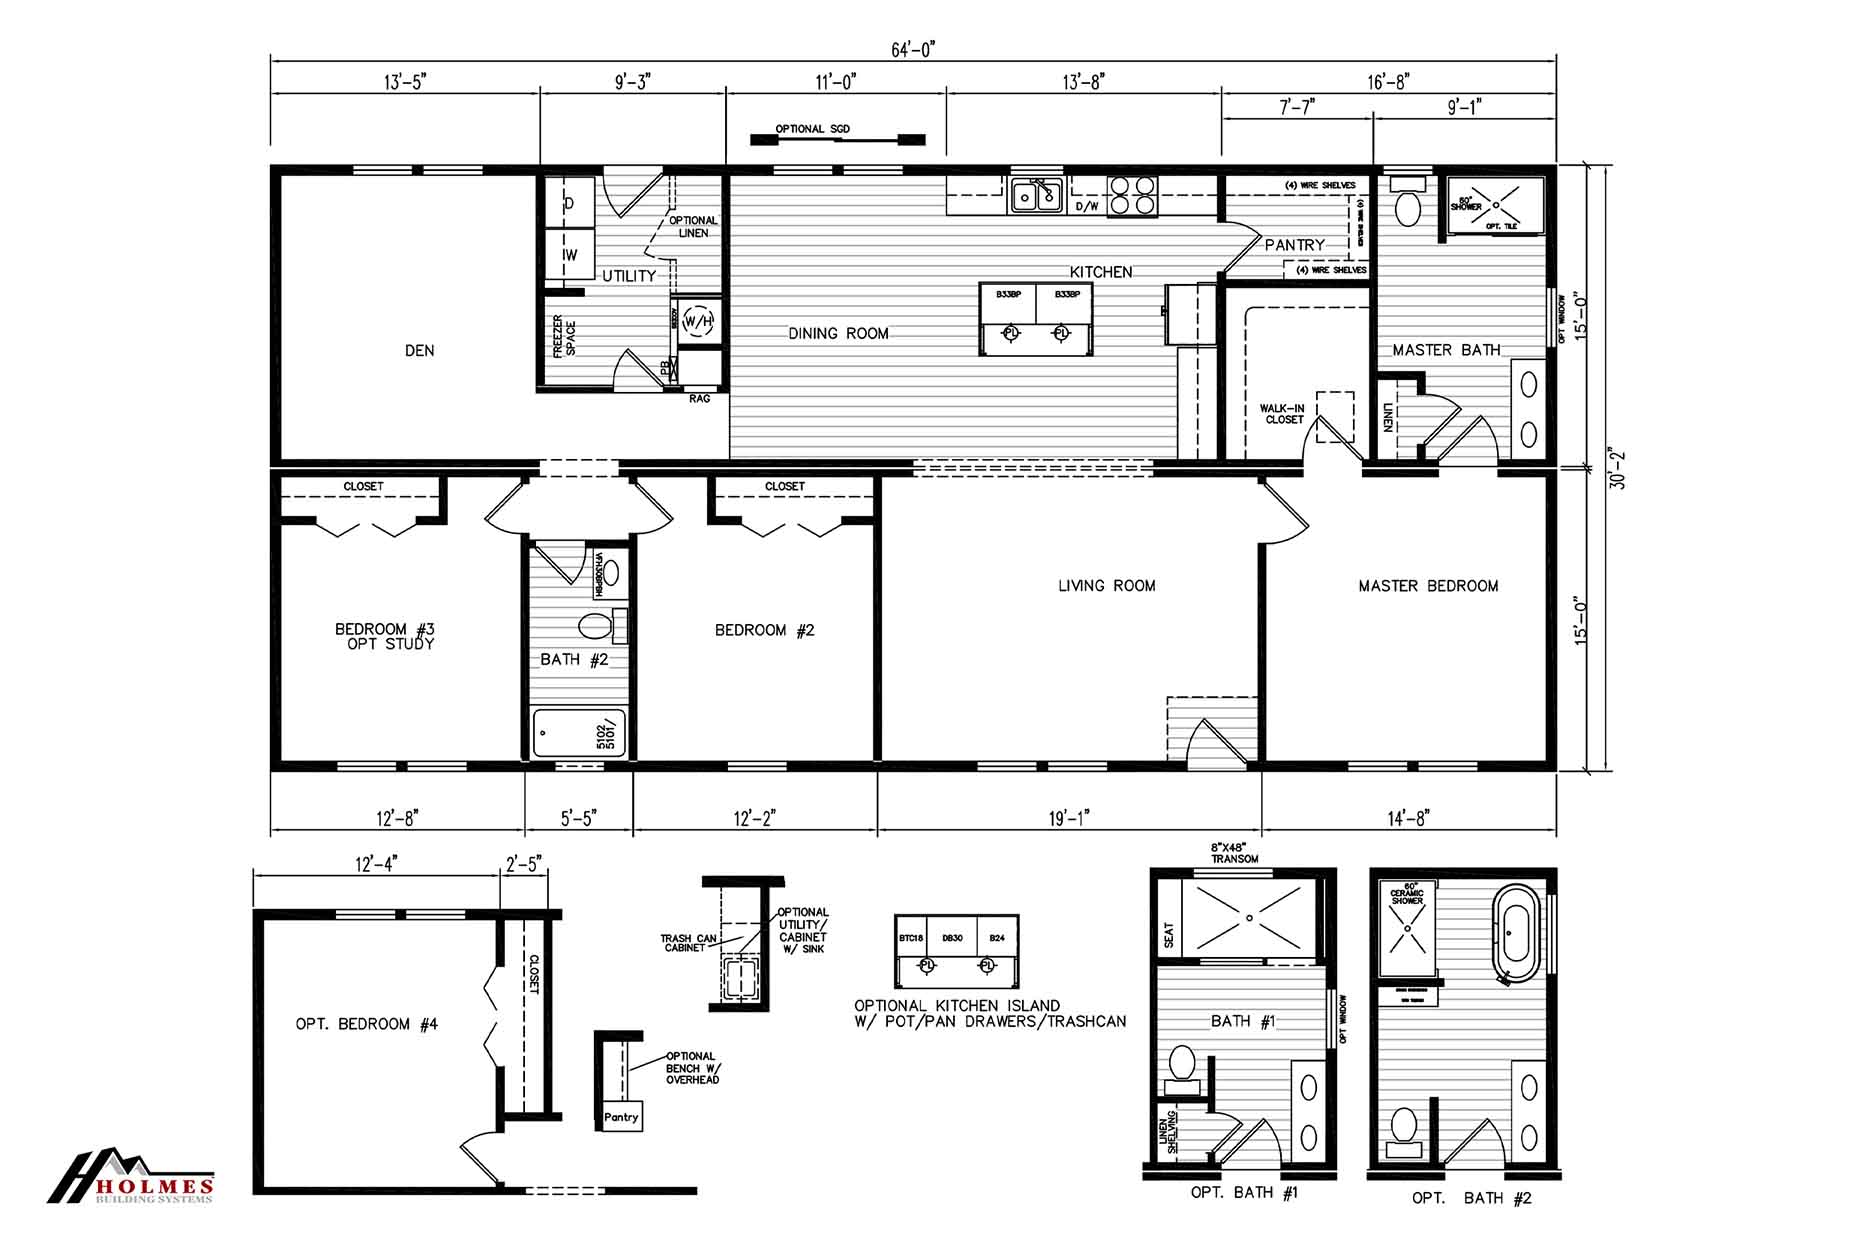
1931 ft²
30'2" x 64'0"
Sycamore III
Modular

Select Series / Magnolia III

Built by: Holmes Building Systems
3
2.00
1810 ft²
30'2" x 60'0"
Magnolia III
ManufacturedModular

Signature Series / The Haven DVHBSS-4501

Built by: Deer Valley Homebuilders
3
2.00
1230 ft²
32'0" x 45'0"
The Haven DVHBSS-4501 by Deer Vally Homebuilders is Deer Valley's innovative new 2 section home. This 3 bedroom 2 bath 123...
ManufacturedModular

High Rock / Wildwood 5400

Built by: Clayton Rockwell
2
2.00
975 ft²
16'0" x 65'0"
The High Rock / Wildwood 5400 built by Clayton Rockwell offers a cozy yet efficient layout with 975 square feet of thought...

Please note:

All sizes and dimensions are nominal or based on approximate builder measurements. Down East Realty & Custom Homes reserves the right to make changes due to any changes in material, color, specifications, and features anytime without notice or obligations.