Bathroom Bathtubs: Plastic Tub w/Surround Guest bath / Factory select tub shower faucet Guest Bath
Bathroom Cabinets: 36" Bath Vanity Height - All Baths
Bathroom Faucets: Faucet w/ Dual Acrylic Knobs
Bathroom Flooring: Lino T/O factory select (Lino waiver required to include tile bars in doorways if it is needed)
Bathroom Shower: Fiberglass Tub/Showers Per Print
Bathroom Sink: Porcelain Bath Sinks
Bathroom Mirror: Mirrors Over Sinks
Bathroom Specs: Robe Hooks in Both Baths
Additional Specs: Removable Hitch
Insulation (Ceiling): R11
Exterior Wall: 2x4 Exterior Wall Construction
Floor Decking: 19/32" 4x8 Tongue & Groove OSB Floor Decking
Insulation (Floors): R12
Floor Joists: 2x6 Floor Joists on 14' & 28' Homes; 2x8 Floor Joists on 16' & 32' Homes
Side Wall Height: 8 Ft. Flat Ceilings T/O
Insulation (Walls): R11
Roof Decking: 7/16 OSB Roof Sheathing
Insulation Specs: R-33 Ceiling Insulation; R-13 Wall Insulation; R-22 Floor Insulation
Wind Zone: Wind Zone I Construction
Frame: Steel Chassis; Recessed Frame
Water Lines: PEX Water Supply Lines
Hitch: Removable Hitch
Dormer: 38” x 80” 6 Panel Steel Front door w/ Storm
Front Door: 38x82 Six Panel Front Door w/Dead Bolt & Composite Jamb; Full View Glass Storm Door for Front
Exterior Lighting: Light Fixtures at all Exterior Doors
Rear Door: 34x80 Cottage Rear Door
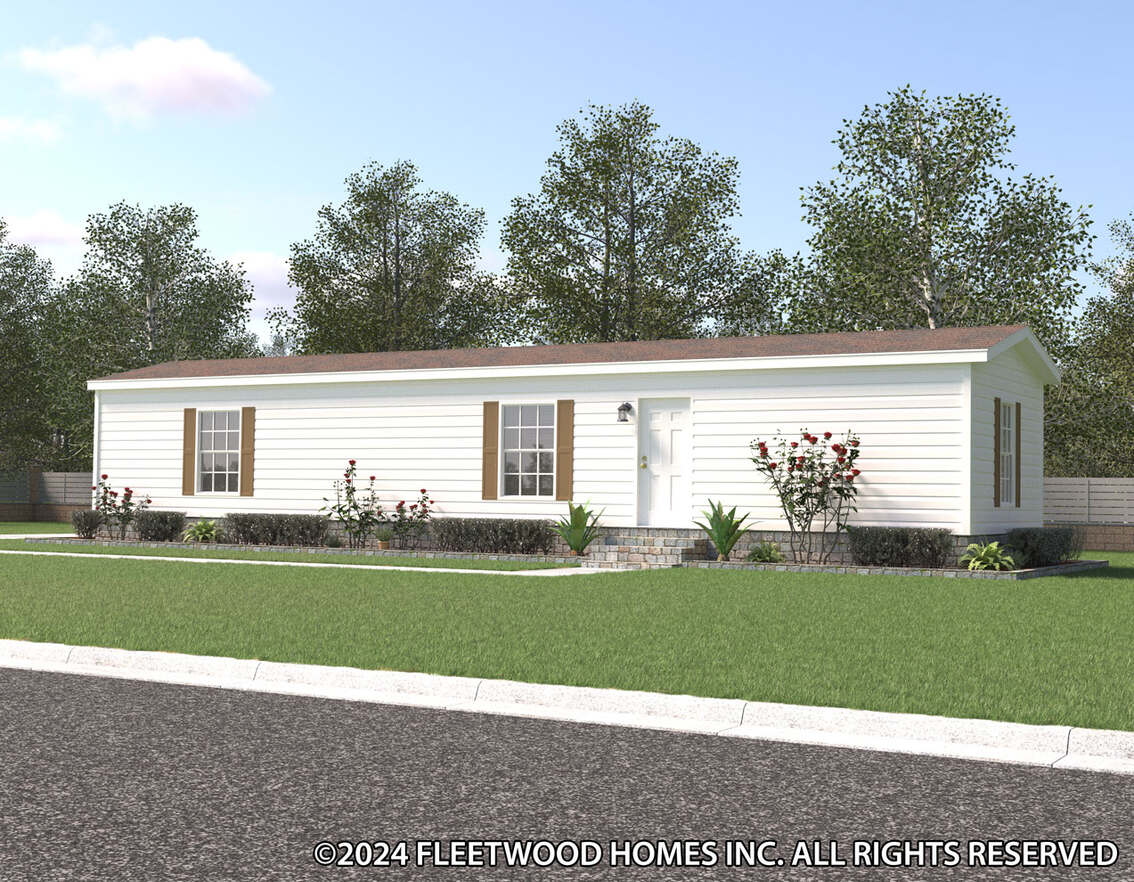
Shingles: 25 Year Shingles
Siding: Vinyl Siding
Window Trim: 2" Interior Molding all Windows
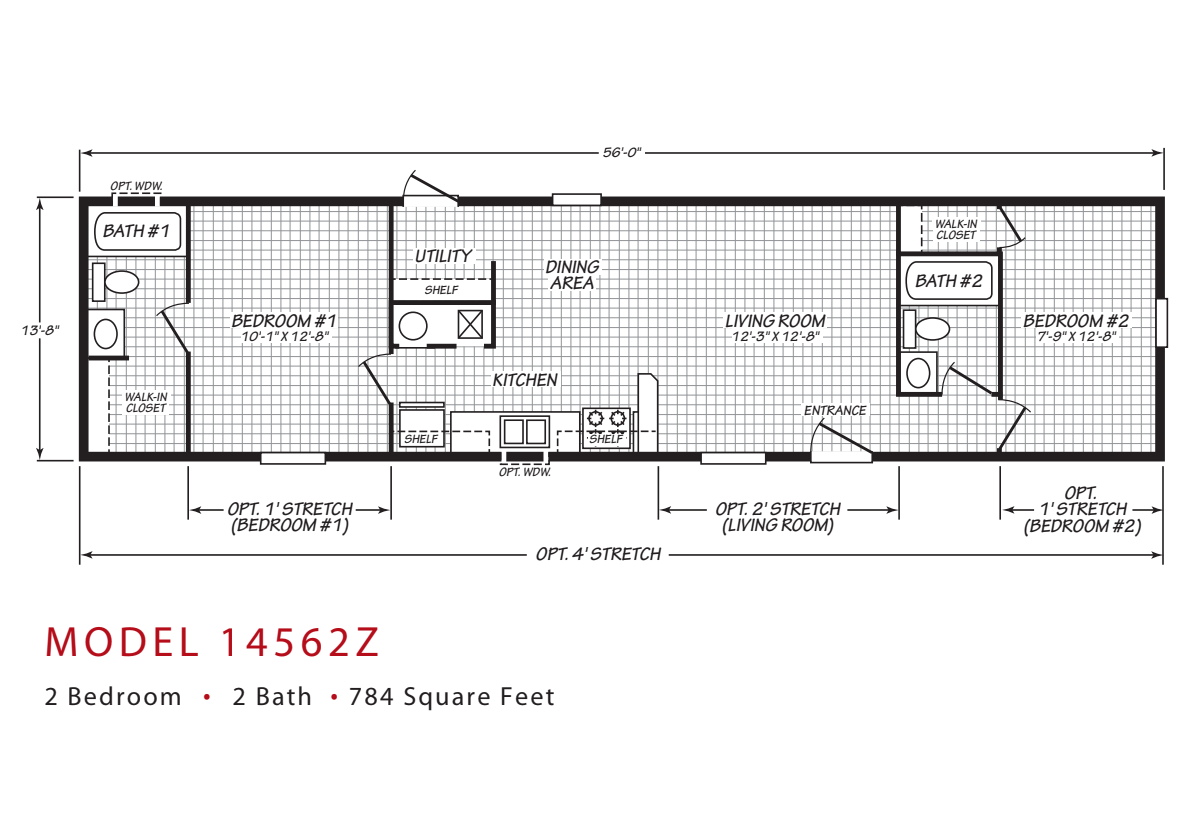
Window Type: Vinyl Low E Thermal Windows / 30” x 8” transom window – Master bath and Master Bedroom walk in closet / 72” x 15” Transom window – Living room and Master Bedroom end wall
Exterior Outlets: Exterior GFI Receptacle - Location Per Print
Exterior Specs: Hardie Panel Fascia
Ceiling Texture: Textured Ceiling
Ceiling Type Or Grade: 8' Wall/Ceiling Height
Interior Doors: 80" Panel Interior Doors
Interior Lighting: Recessed LED Lights Throughout Including Baths, Utility, and Walk-In Closets
Molding: 2.5” Flat Molding at Ceiling
Wall Finish: Designer Coordinated Vinyl on Gypsum Wall Panels
Window Treatment: Mini Blinds
Interior Flooring: Vinyl Flooring in Living Rooms, Kitchen, Dining Rooms, Baths, & Utility
Cabinet System: MDF Shaker Cabinet Doors; Satin Nickel Hardware; Hidden Hinges; Cabinet Crown Molding on Overhead Cabinets
Door & Window Casing: 2" Interior Door Molding all Exterior & Interior Doors
Kitchen Additional Specs: Dining room - 2 Cabinet Base with countertop and 24x32 mirror w/Trim & Accent Panel
Kitchen Backsplash: Laminate backsplash in kitchen
Kitchen Cabinetry: 42" Kitchen Overhead Cabinets; Lined Overheight Cabinets; Lined Base Cabinets with Center Shelf; 2 Shelves in Overhead Kitchen Cabinets
Kitchen Countertops: Factory select counter tops
Kitchen Drawer Type: Zargon Drawer System
Kitchen Faucets: Kitchen Single Lever Coil Spring Pull Down Faucet
Kitchen Flooring: Lino
Kitchen Range Hood: Black steel range hood
Kitchen Range Type: Black Coil Top Range
Kitchen Refrigerator: Black 18 CU FT Refrigerator
Home Entertainment: Entertainment Center w/ Accent Panel, standard receptacle and media connector
Ducting And Venting: Insulated Duct System
Electrical Service: Total Electric; 200 AMP Service
Furnace: Electric Furnace
Shut Off Valves Throughout: Straight pex plumbing - plumbing shutoffs at toilets only
Thermostat: 8 Wire Thermostat
Utility Cabinets: Wire Shelf at Washer/Dryer Area
Washer Dryer Plumb Wire: Plumbed & Wired for Washer/Dryer
Water Heater: 40 Gallon Electric Water Heater
Water Shut Off Valves: Water Shut Off Valves at Sinks and Commodes
Electrical Receipts/Switches: GFI Receptacles in Kitchen and Baths
Windows: Vinyl Low E Dual Pane Windows